Historic home updated for modern living. Located with a view of Fountain Lake and close to an Elementary School, it has a large fenced backyard with a private patio, beautiful perennials, an attractive water feature and a fire pit plus plenty of space for gardening and outdoor activities. This home features hardwood floors, a marvelous new kitchen and appliances, cement board siding, basement and 2nd floor laundries and a special 3rd floor room. The basement was replaced in 2011 with a poured foundation and there is floor heat that just needs the boiler. This could be the one for you. Take a look. The retaining wall is on the neighbors property. Seller would have the driveway done as part of a purchase agreement. Garage door will soon be replaced and the leaks by the deck posts will be repaired.
Active
Price cut: $10K (7/10)
$349,900
405 Vine Ave, Albert Lea, MN 56007
4beds
2,011sqft
Single Family
Built in 1895
0.3 Acres Lot
$342,200 Zestimate®
$174/sqft
$-- HOA
What's special
Large fenced backyardHardwood floorsView of fountain lakeCement board sidingFire pitBeautiful perennialsAttractive water feature
- 82 days |
- 663 |
- 25 |
Zillow last checked:
Listing updated:
Listed by:
Jay H. Waltman 507-383-1383,
Unique Realty
Source: NorthstarMLS as distributed by MLS GRID,MLS#: 7064332
Facts & features
Interior
Bedrooms & bathrooms
- Bedrooms: 4
- Bathrooms: 2
- Full bathrooms: 1
- 1/2 bathrooms: 1
Bedroom
- Level: Second
- Area: 156 Square Feet
- Dimensions: 12 x 13
Bedroom 2
- Level: Second
- Area: 110 Square Feet
- Dimensions: 11 x 10
Bedroom 3
- Level: Second
- Area: 80 Square Feet
- Dimensions: 10 x 8
Bedroom 4
- Level: Third
Dining room
- Level: Main
- Area: 143 Square Feet
- Dimensions: 11 x 13
Family room
- Level: Basement
- Area: 672 Square Feet
- Dimensions: 28 x 24
Foyer
- Level: Main
Kitchen
- Level: Main
- Area: 195 Square Feet
- Dimensions: 13 x 15
Laundry
- Level: Second
Laundry
- Level: Basement
Living room
- Level: Main
- Area: 210 Square Feet
- Dimensions: 14 x 15
Office
- Level: Main
- Area: 90 Square Feet
- Dimensions: 10 x 9
Sitting room
- Level: Main
- Area: 126 Square Feet
- Dimensions: 9 x 14
Other
- Level: Main
- Area: 165 Square Feet
- Dimensions: 15 x 11
Heating
- Forced Air
Cooling
- Central Air
Appliances
- Included: Dishwasher, Dryer, Range, Refrigerator, Washer
- Laundry: In Basement, Upper Level
Features
- Basement: Full,Unfinished
- Has fireplace: No
Interior area
- Total structure area: 3,066
- Total interior livable area: 2,011 sqft
- Finished area above ground: 2,011
- Finished area below ground: 0
Property
Parking
- Total spaces: 1.5
- Parking features: Attached, Concrete, Garage Door Opener, Tuckunder Garage
- Attached garage spaces: 1.5
- Has uncovered spaces: Yes
- Details: Garage Dimensions (15 x 28)
Accessibility
- Accessibility features: None
Features
- Levels: More Than 2 Stories
- Patio & porch: Composite Decking, Deck, Glass Enclosed, Patio
- Fencing: Other,Partial
- Has view: Yes
- View description: Lake, North
- Has water view: Yes
- Water view: Lake
- Waterfront features: Lake View
Lot
- Size: 0.3 Acres
- Dimensions: 66 x 257
- Features: Tree Coverage - Light
Details
- Additional structures: Storage Shed
- Foundation area: 1055
- Parcel number: 341170130
- Zoning description: Residential-Single Family
Construction
Type & style
- Home type: SingleFamily
- Property subtype: Single Family
Materials
- Frame
- Roof: Architectural Shingle
Condition
- New construction: No
- Year built: 1895
Utilities & green energy
- Electric: Circuit Breakers
- Gas: Natural Gas
- Sewer: City Sewer/Connected
- Water: City Water/Connected
Community & HOA
Community
- Subdivision: Parkers Add
HOA
- Has HOA: No
Location
- Region: Albert Lea
Financial & listing details
- Price per square foot: $174/sqft
- Tax assessed value: $268,000
- Annual tax amount: $3,754
- Date on market: 5/1/2026
- Cumulative days on market: 130 days
- Road surface type: Paved
Estimated market value
$342,200
$325,000 - $359,000
$1,762/mo
Price history
| Date | Event | Price |
|---|---|---|
| 7/10/2026 | Price change | $349,900-2.8%$174/sqft |
Source:  NorthstarMLS as distributed by MLS GRID #7064332 Report a problem NorthstarMLS as distributed by MLS GRID #7064332 Report a problem | ||
| 6/22/2026 | Price change | $359,900-4%$179/sqft |
Source: NorthstarMLS as distributed by MLS GRID #7064332 Report a problem | ||
| 6/1/2026 | Price change | $375,000-3.8%$186/sqft |
Source: NorthstarMLS as distributed by MLS GRID #7064332 Report a problem | ||
| 5/1/2026 | Listed for sale | $390,000-9.3%$194/sqft |
Source: NorthstarMLS as distributed by MLS GRID #7064332 Report a problem | ||
| 2/3/2026 | Listing removed | $430,000$214/sqft |
Source: NorthstarMLS as distributed by MLS GRID #6800528 Report a problem | ||
| 1/13/2026 | Price change | $430,000-4.4%$214/sqft |
Source: NorthstarMLS as distributed by MLS GRID #6800528 Report a problem | ||
| 10/8/2025 | Listed for sale | $450,000+200%$224/sqft |
Source: NorthstarMLS as distributed by MLS GRID #6800528 Report a problem | ||
| 4/9/2003 | Sold | $150,000$75/sqft |
Source: Agent Provided Report a problem | ||
Public tax history
| Year | Property taxes | Tax assessment |
|---|---|---|
| 2025 | $3,296 +3.4% | $268,000 +15.5% |
| 2024 | $3,188 +11.2% | $232,100 +3.8% |
| 2023 | $2,866 +6.2% | $223,500 +4.1% |
| 2022 | $2,698 +65.9% | $214,600 +20.3% |
| 2021 | $1,626 | $178,400 +6.1% |
| 2020 | $1,626 +7.8% | $168,100 |
| 2019 | $1,508 | -- |
| 2018 | $1,508 -10.5% | -- |
| 2016 | $1,684 +51.4% | -- |
| 2015 | $1,112 +5.5% | -- |
| 2014 | $1,054 -40.9% | -- |
| 2012 | $1,784 | -- |
| 2011 | -- | -- |
| 2010 | -- | -- |
Find assessor info on the county website
Monthly payment
Est. payment
Payment breakdown
Explore the cost of this home by adjusting the details. Changes won't be saved.Climate risks
Neighborhood: 56007
Nearby schools
GreatSchools rating
- 6/10Lakeview Elementary SchoolGrades: PK-5Distance: 0.1 mi
- 4/10Southwest Middle SchoolGrades: 6-7Distance: 0.9 mi
- 6/10Albert Lea Senior High SchoolGrades: 8-12Distance: 2.1 mi
- $237,2004 bd2 ba3k sqft403 Vine Ave, Albert Lea, MN 56007Off Market
- $248,9004 bd2 ba2.7k sqft407 Vine Ave, Albert Lea, MN 56007Off Market
- $99,9002 bd2 ba1k sqft806 John Farry Pl, Albert Lea, MN 56007Off Market
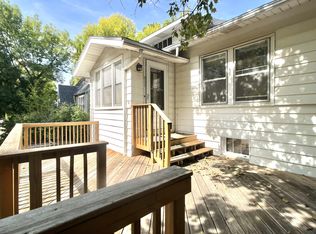
- $259,0004 bd3 ba2.5k sqft415 Vine Ave, Albert Lea, MN 56007Off Market
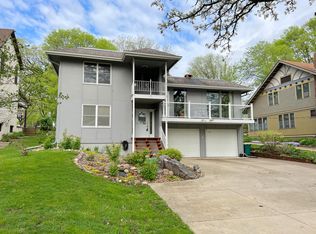
- $147,3003 bd2 ba1.4k sqft321 Vine Ave, Albert Lea, MN 56007Off Market
- $94,5002 bd1 ba865 sqft810 John Farry Pl, Albert Lea, MN 56007Off Market
- $95,9002 bd1 ba916 sqft812 John Farry Pl, Albert Lea, MN 56007Off Market
- $109,9002 bd1 ba780 sqft808 John Farry Pl, Albert Lea, MN 56007Sold
A local agent can set up tours, give advice and negotiate with sellers.
A local lender can help you make sure your offer is ready when you are.
Similar homes
- $334,9993 bd2 ba2.3k sqft314 Meredith Rd, Albert Lea, MN 56007For Sale
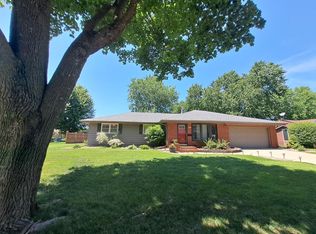
 MLS ID #7081649, Jeffrey Paul Nielsen, Century 21 Atwood. NorthstarMLS as distributed by MLS GRID
 - $335,0005 bd3 ba2.9k sqft610 E Park Ave, Albert Lea, MN 56007For Sale
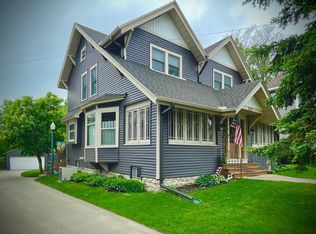 MLS ID #7077372, Anna Rahn, HomeProz Real Estate. NorthstarMLS as distributed by MLS GRID
 - $325,0003 bd3 ba2.4k sqft202 N Ln, Albert Lea, MN 56007For Sale
 MLS ID #7097568, Danha Schlund, Counselor Realty of Rochester. NorthstarMLS as distributed by MLS GRID
 - $329,9004 bd3 ba2.6k sqft417 Meredith Rd, Albert Lea, MN 56007For Sale
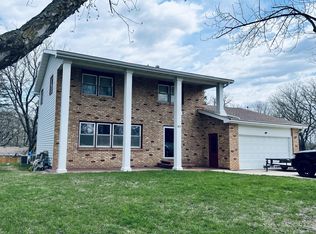 MLS ID #7051377, Craig Hoium, Century 21 Atwood. NorthstarMLS as distributed by MLS GRID
 - $326,4004 bd2 ba2k sqft1609 Gateway Dr, Albert Lea, MN 56007For SaleMLS ID #7078145, Rick Mummert, Century 21 Atwood. NorthstarMLS as distributed by MLS GRID
- $329,9003 bd2 ba1.9k sqft1111 Skylark Ln, Albert Lea, MN 56007For SaleMLS ID #7093343, Jay H. Waltman, Unique Realty. NorthstarMLS as distributed by MLS GRID
- $375,0003 bd2 ba2k sqft1821 Brookside Cir, Albert Lea, MN 56007For SaleMLS ID #7070719, Rick Mummert, Century 21 Atwood. NorthstarMLS as distributed by MLS GRID
- $360,0003 bd2 ba2.5k sqft1918 Bayview Dr, Albert Lea, MN 56007For SaleMLS ID #7028338, Megan Sorensen, eXp Realty. NorthstarMLS as distributed by MLS GRID
- $249,9004 bd3 ba2.1k sqft1426 Circle Dr, Albert Lea, MN 56007For SaleMLS ID #7100533, Matthew N Johnson, Leland Realty. NorthstarMLS as distributed by MLS GRID
- $249,9005 bd2 ba2.1k sqft711 Clausen Ave, Albert Lea, MN 56007For SaleMLS ID #7110904, Debra L. Schmidt, Help-U-Sell Heritage Real Est.. NorthstarMLS as distributed by MLS GRID
- $287,0003 bd2 ba1.8k sqft1402 Marie Ave, Albert Lea, MN 56007For SaleMLS ID #7103204, Norena Brekke, Leland Realty. NorthstarMLS as distributed by MLS GRID
- $439,9004 bd2 ba2.1k sqft1309 Oriole Dr, Albert Lea, MN 56007For SaleMLS ID #7052527, Craig Hoium, Century 21 Atwood. NorthstarMLS as distributed by MLS GRID
- $299,9003 bd3 ba2.5k sqft24106 Walnut Dr, Albert Lea, MN 56007For SaleMLS ID #7078612, Lisa Evans, Realty ONE Group Black Diamond. NorthstarMLS as distributed by MLS GRID
- $450,0002 bd2 ba1.7k sqft1740 Bay Oaks Dr, Albert Lea, MN 56007For SaleMLS ID #7107907, Rick Mummert, Century 21 Atwood. NorthstarMLS as distributed by MLS GRID
- $199,9004 bd2 ba2k sqft1806 Bellview Ln, Albert Lea, MN 56007For SaleMLS ID #7105479, Steven Lehner, Leland Realty. NorthstarMLS as distributed by MLS GRID
- $279,9003 bd2 ba1.9k sqft314 Garden Rd, Albert Lea, MN 56007For SaleMLS ID #6759784, Joshua Harmdierks, Unique Realty. NorthstarMLS as distributed by MLS GRID
- $300,0003 bd3 ba1.7k sqft2022 Grand Ave, Albert Lea, MN 56007For SaleMLS ID #7092367, Bryan Ner, Partners Realty Inc.. NorthstarMLS as distributed by MLS GRID
- $250,0004 bd3 ba2.3k sqft705 Glenview Dr, Albert Lea, MN 56007For SaleMLS ID #7093408, Jeffrey Paul Nielsen, Century 21 Atwood. NorthstarMLS as distributed by MLS GRID
- $269,9003 bd2 ba1.6k sqft209 Burr Oak Dr, Albert Lea, MN 56007For SaleMLS ID #7053707, Rick Mummert, Century 21 Atwood. NorthstarMLS as distributed by MLS GRID
- $424,9003 bd2 ba2.6k sqft437 Crescent Dr, Albert Lea, MN 56007For SaleMLS ID #7095534, Lisa Evans, Realty ONE Group Black Diamond. NorthstarMLS as distributed by MLS GRID
