Welcome to 405 W. Eleventh Avenue where our seller has called home for over 50 years and is now starting a new life down South and ready for a quick settlement. Major updates include a new roof (2021), replacement windows (2021), a new hot water heater (2025), central air conditioning, and a whole-house Generac generator, offering comfort and peace of mind for years to come. Ideally located within walking distance of Sutcliffe Park, featuring athletic fields, basketball courts, walking trails, and a playground and just a short drive to all that King of Prussia has to offer. This home is also just five minutes from the Pennsylvania Turnpike, I-476, IKEA, and the countless shops, restaurants, and nightlife that make Conshohocken one of Montgomery County's most desirable places to call home. This charming 3-bedroom, 1.5-bath twin home is nestled in the heart of Conshohocken Borough within the highly regarded Colonial School District. Offering the perfect blend of classic character and modern updates, this lovingly maintained home features a comfortable living space, a detached garage, fenced backyard, and an unbeatable location just minutes from everything Conshohocken has to offer. From the moment you arrive, you'll appreciate the inviting enclosed front porch, complete with a built-in bench and storage closet, an ideal space to enjoy your morning coffee or unwind at the end of the day. Step inside to a welcoming living room that flows seamlessly into the formal dining room, with hardwood flooring waiting beneath the carpeting, ready to be uncovered and restored to its original beauty and natural chestnut woodwork that was painstakingly refinished. The beautifully remodeled kitchen serves as the heart of the home, showcasing quartz countertops, gas cooking, ample cabinetry, and a functional layout that makes meal preparation a pleasure. Located just off the kitchen is a well sized mudroom entry which leads you out back to the deck or down to the full basement A conveniently added powder room completes the main level. Upstairs, the spacious primary bedroom offers exceptional storage with two deep custom closets, an additional linen closet, and a ceiling fan for year-round comfort. Two additional bedrooms feature generously sized closets and share the full hall bathroom with a tub/shower combination.. The basement is a bright area, currently used as a work area and sewing/craft zone and provides excellent storage space and endless potential for future finishing while already offering the peace of mind of a waterproofing system. Step outside to your private backyard retreat, where a large covered maintenance-free deck 20 by 18 feet, creates the perfect setting for outdoor dining, entertaining, or simply relaxing. The fully fenced yard offers plenty of space for pets, gardening, or play, while the detached 14-foot garage provides additional storage, workshop space, or protected parking. Offering charm, thoughtful updates, outdoor living space, and an unbeatable location, 405 W. Eleventh Avenue is ready to welcome you home. Don't miss your opportunity to make this gem your own!
Pending
Price cut: $20K (8/8)
$479,900
405 W 11th Ave, Conshohocken, PA 19428
3beds
1,256sqft
Single Family Residence
Built in 1926
4,356 Square Feet Lot
$473,700 Zestimate®
$382/sqft
$-- HOA
What's special
Private backyard retreatWell sized mudroom entryGas cookingAmple cabinetryAdditional linen closet
- 49 days
- 249
- 11
Likely to sell faster than
Zillow last checked:
Listing updated:
Listed by:
Lynne DiDonato 267-718-9686,
Coldwell Banker Hearthside-Doylestown (215) 340-3500,
Co-Listing Agent: Devyn L. Vacca 215-208-2415,
Coldwell Banker Hearthside-Doylestown
Source: Bright MLS,MLS#: PAMC2186922
Facts & features
Interior
Bedrooms & bathrooms
- Bedrooms: 3
- Bathrooms: 2
- Full bathrooms: 1
- 1/2 bathrooms: 1
- Main level bathrooms: 1
Rooms
- Room types: Living Room, Dining Room, Primary Bedroom, Bedroom 2, Bedroom 3, Kitchen, Basement, Sun/Florida Room, Bathroom 1
Primary bedroom
- Level: Upper
- Area: 144 Square Feet
- Dimensions: 12 X 12
Bedroom 2
- Level: Upper
- Area: 99 Square Feet
- Dimensions: 9 X 11
Bedroom 3
- Level: Upper
- Area: 84 Square Feet
- Dimensions: 7 X 12
Bathroom 1
- Level: Upper
- Area: 48 Square Feet
- Dimensions: 6 X 8
Basement
- Level: Lower
- Area: 495 Square Feet
- Dimensions: 15 X 33
Dining room
- Level: Main
- Area: 143 Square Feet
- Dimensions: 11 X 13
Kitchen
- Level: Main
- Area: 120 Square Feet
- Dimensions: 8 X 15
Living room
- Level: Main
- Area: 285 Square Feet
- Dimensions: 15 X 19
Mud room
- Level: Main
- Area: 72 Square Feet
- Dimensions: 8 X 9
Other
- Level: Main
- Area: 120 Square Feet
- Dimensions: 8 X 15
Heating
- Baseboard, Radiator, Natural Gas
Cooling
- Central Air, Electric
Appliances
- Included: Gas Water Heater
- Laundry: In Basement, Main Level, Mud Room
Features
- Breakfast Area, Ceiling Fan(s), Combination Dining/Living, Floor Plan - Traditional, Formal/Separate Dining Room, Eat-in Kitchen, Recessed Lighting, Upgraded Countertops
- Flooring: Ceramic Tile, Hardwood, Carpet, Wood
- Basement: Full
- Has fireplace: No
Interior area
- Total structure area: 1,256
- Total interior livable area: 1,256 sqft
- Finished area above ground: 1,256
- Finished area below ground: 0
Property
Parking
- Total spaces: 1
- Parking features: Garage Door Opener, Storage, Detached
- Garage spaces: 1
Accessibility
- Accessibility features: None
Features
- Levels: Two
- Stories: 2
- Patio & porch: Deck, Porch
- Exterior features: Sidewalks
- Pool features: None
- Fencing: Decorative
Lot
- Size: 4,356 Square Feet
- Dimensions: 23.00 x 0.00
- Features: Front Yard, Rear Yard
Details
- Additional structures: Above Grade, Below Grade
- Parcel number: 050001692004
- Zoning: RESIDENTIAL
- Special conditions: Standard
Construction
Type & style
- Home type: SingleFamily
- Architectural style: Colonial
- Property subtype: Single Family Residence
- Attached to another structure: Yes
Materials
- Stucco
- Foundation: Stone
Condition
- New construction: No
- Year built: 1926
Utilities & green energy
- Sewer: Public Sewer
- Water: Public
Community & HOA
Community
- Subdivision: Conshohocken
HOA
- Has HOA: No
Location
- Region: Conshohocken
- Municipality: CONSHOHOCKEN BORO
Financial & listing details
- Price per square foot: $382/sqft
- Tax assessed value: $100,260
- Annual tax amount: $3,704
- Date on market: 7/23/2026
- Listing agreement: Exclusive Right To Sell
- Inclusions: Basement Washer / Dryer, Refrigerator, Basement Freezer, Lawn Mower / Blower / Edger In Garage, Safe In Basement, All In As Is Condition
- Exclusions: Stacked Washer / Dryer, Security Cameras, All Detached Shelving T / O
- Ownership: Fee Simple
Estimated market value
$473,700
$450,000 - $497,000
$3,069/mo
Price history
| Date | Event | Price |
|---|---|---|
| 9/1/2026 | Pending sale | $479,900$382/sqft |
Source:  Bright MLS #PAMC2186922 Report a problem Bright MLS #PAMC2186922 Report a problem | ||
| 8/13/2026 | Contingent | $479,900$382/sqft |
Source: Bright MLS #PAMC2186922 Report a problem | ||
| 8/8/2026 | Price change | $479,900-4%$382/sqft |
Source: Bright MLS #PAMC2186922 Report a problem | ||
| 7/29/2026 | Price change | $499,900-3.9%$398/sqft |
Source: Bright MLS #PAMC2186922 Report a problem | ||
| 7/23/2026 | Listed for sale | $520,000+1385.7%$414/sqft |
Source: Bright MLS #PAMC2186922 Report a problem | ||
| 7/30/1976 | Sold | $35,000$28/sqft |
Source: Agent Provided Report a problem | ||
Public tax history
| Year | Property taxes | Tax assessment |
|---|---|---|
| 2025 | $3,545 +3.5% | $100,260 |
| 2024 | $3,424 | $100,260 |
| 2023 | $3,424 +4.1% | $100,260 |
| 2022 | $3,289 +2.9% | $100,260 |
| 2021 | $3,196 +2.4% | $100,260 |
| 2020 | $3,120 +6.3% | $100,260 |
| 2019 | $2,934 +1.8% | $100,260 |
| 2018 | $2,883 +3% | $100,260 |
| 2017 | $2,800 +1.6% | $100,260 |
| 2016 | $2,755 +2.7% | $100,260 |
| 2015 | $2,683 +1.9% | $100,260 |
| 2014 | $2,632 +1.9% | $100,260 |
| 2013 | $2,582 +2.5% | $100,260 |
| 2012 | $2,519 +3.7% | $100,260 |
| 2011 | $2,428 +1.2% | $100,260 |
| 2010 | $2,400 +6.6% | $100,260 +3.6% |
| 2009 | $2,251 +13% | $96,760 |
| 2008 | $1,992 +1.8% | -- |
| 2007 | $1,956 +2.8% | -- |
| 2006 | $1,903 -0.4% | -- |
| 2005 | $1,911 +3.6% | -- |
| 2004 | $1,845 +2.7% | -- |
| 2003 | $1,797 +2.2% | -- |
| 2002 | $1,759 +7.5% | -- |
| 2000 | $1,636 +2.2% | -- |
| 1999 | $1,601 | -- |
Find assessor info on the county website
Monthly payment
Est. payment
Payment breakdown
Explore the cost of this home by adjusting the details. Changes won't be saved.Climate risks
Neighborhood: 19428
Nearby schools
Schools provided by the listing agent
- Middle: Colonial
- District: Colonial
Source: Bright MLS. This data may not be complete. We recommend contacting the local school district to confirm school assignments for this home.
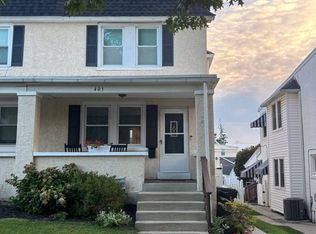


Similar homes
- $550,0003 bd3 ba1.6k sqft123 Keys St, Conshohocken, PA 19428For Sale
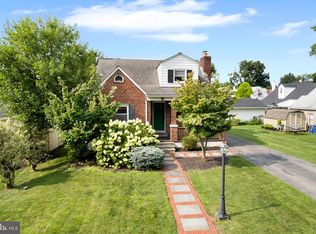
 MLS ID #PAMC2192676, Ralph Harvey, ListWithFreedom.com. Bright MLS
 - $409,9003 bd2 ba1.3k sqft54 Burnside Ave, Norristown, PA 19403For Sale
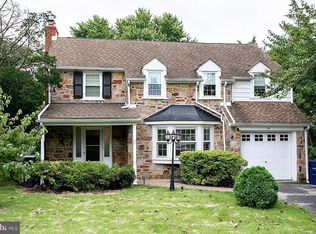 MLS ID #PAMC2190282, Gina Barbine, Continental Realty Co., Inc.. Bright MLS
 - $470,0005 bd4 ba1.5k sqft653 Franklin St, Lansdale, PA 19446For Sale By Owner
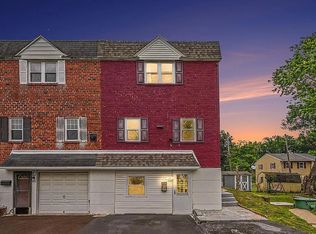
- $499,9003 bd2 ba1.6k sqft210 3rd Ave, Newtown Square, PA 19073For Sale
 MLS ID #PADE2115850, John McAleer, Keller Williams Main Line. Bright MLS
 - $450,0003 bd2 ba1.5k sqft723 Filbert St, Palmyra, NJ 08065For SaleMLS ID #NJBL2119412, Jennifer Paullin, Keller Williams Real Estate - Newtown. Bright MLS
- $389,0003 bd2 ba1.3k sqft7271 Shalkop St, Philadelphia, PA 19128For SaleMLS ID #PAPH2658906, Wendy tang, Canaan Realty Services INC. Bright MLS
- $457,9003 bd2 ba1.3k sqft2856 Colmar Ave, Bensalem, PA 19020For SaleMLS ID #PABU2128130, Mike Patel, Equity Pennsylvania Real Estate. Bright MLS
- $389,9002 bd1 ba720 sqft467 Evergreen Ave, Philadelphia, PA 19128For SaleMLS ID #PAPH2664964, Paul Malitas, Realty Mark Associates. Bright MLS
- $449,9004 bd2 ba1.8k sqft1214 Bockius Ave, Abington, PA 19001For SaleMLS ID #PAMC2192492, Kurt Werner, RE/MAX Keystone. Bright MLS
- $489,0004 bd2 ba1.4k sqft8017 Lenola St, Philadelphia, PA 19136For SaleMLS ID #PAPH2660906, Ken Prause, Opus Elite Real Estate. Bright MLS
- $545,0003 bd2 ba1.4k sqft2344 Kenderton Ave, Abington, PA 19001For SaleMLS ID #PAMC2187268, Simone Silva, RE/MAX 2000. Bright MLS
- $449,9004 bd2 ba1.3k sqft541 Highland Ave, Feasterville Trevose, PA 19053For SaleMLS ID #PABU2128060, John Katein, Century 21 Integra - Newtown. Bright MLS
- $449,9003 bd3 ba1.6k sqft8910 Sylvia Ln, Philadelphia, PA 19115For SaleMLS ID #PAPH2649892, Mike Xiao, Canaan Realty Services INC. Bright MLS
- $399,9003 bd2 ba1.2k sqft113 S 7th St, North Wales, PA 19454For SaleMLS ID #PAMC2190948, Katelyn Mathe, Keller Williams Real Estate-Montgomeryville. Bright MLS
- $425,0003 bd3 ba1.6k sqft1829 Loney St, Philadelphia, PA 19111For SaleMLS ID #PAPH2662382, Ella Thang, Canaan Realty Services INC. Bright MLS
- $389,9003 bd1 ba1k sqft603 Naylors Run Rd, Havertown, PA 19083For SaleMLS ID #PADE2120640, Derek Ducky Ryan, Keller Williams Real Estate -Exton. Bright MLS
- $449,0003 bd3 ba1.8k sqft1592 Morgan Way, Lansdale, PA 19446For SaleMLS ID #PAMC2184734, Raymond Lau, HK99 Realty LLC. Bright MLS
- $650,0003 bd1 ba1.1k sqft908 E Haverford Rd, Bryn Mawr, PA 19010For SaleMLS ID #PADE2119268, Kailea Craig, Core Property Management Realty. Bright MLS
- $525,0003 bd2 ba1.3k sqft345 Park Ave, Collingswood, NJ 08108For SaleMLS ID #NJCD2123436, Linda Cristalli, Keller Williams - Main Street. Bright MLS
- $315,0003 bd2 ba1.5k sqft406 W Fornance St, Norristown, PA 19401For SaleMLS ID #PAMC2188104, Michael Dorris, Keller Williams Realty Devon-Wayne. Bright MLS
