Skip main navigation
Sold
  • Price Unknown

    405 W 21st St, Hays, KS 67601

    3beds
    2baths
    2,016sqft
    Residential
    Built in 1952
    10,018.8 Square Feet Lot
    $236,600 Zestimate®
    $--/sqft
    $1,650 Estimated rent

    Home value

    $236,600

    $215,000 - $258,000

    $1,650/mo

    Zestimate® history
    Loading
    Loading...

    Owner options

    List your home for rent

    $1,650/mo

    Rent Zestimate®

    Find your next renter with Zillow Rental Manager. Plus, with online applications, you can quickly screen prospective tenants – for free.

    Learn more

    $1,650/mo

    Rent Zestimate®

    Refinance and save

    Refinancing to a lower rate could help reduce your monthly payments and save thousands over the life of the loan.

    See today's rates

    Explore your selling options

    Work with a Zillow partner agent

    Leverage their expertise and Zillow's premium Showcase listings to get your home seen by more buyers.

    Get started

    List with your own agent

    Get your home in front of millions of buyers by listing it on Zillow.

    Learn how to do it

    Sell it yourself

    Take full control of how buyers see your home on Zillow by listing For Sale by Owner (FSBO).

    List your home

    What's special

    Dream media roomAdditional living spaceHome officeWooden floors
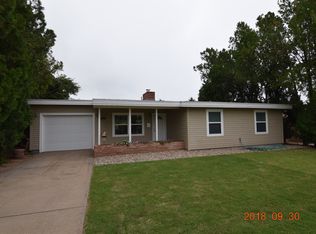
    Introducing a home that effortlessly blends style and comfort!! Boasting 3 bedrooms and 2 baths, this residence is a true testament to modern living. Step inside to discover the luxurious touch of wooden floors that elevate the entire ambiance. The finished basement opens up a world of possibilities, offering additional living space that can easily transform into your dream media room, home office, or the ultimate recreational haven. Your imagination is the limit!! For those with a passion for DIY projects or in need of extra storage, the two~car heated detached garage is more than just a shelter for your vehicles – it's a versatile space that can double as a workshop or provide ample room for additional storage solutions. As you step into the backyard, a sense of serenity awaits. Enclosed by a privacy fence, this outdoor haven is your personal escape. Whether you're looking to relax, unwind, or entertain guests in style, this space is designed to meet your every need. Don't miss the chance to make this stylish and comfortable home yours. Experience the perfect blend of functionality and comfort – your dream home is just a step away!! Call Keller Williams Realty for a showing 785.650.4370.

    Zillow last checked:

    Listing updated:

    Listed by:

    Myrietta S Leach 785-650-4370,

    Keller Williams Realty Signature Partners, LLC,

    Curtis A Leach 785-650-1835,

    Keller Williams Realty Signature Partners, LLC

    Bought with:

    Myrietta S Leach

    Keller Williams Realty Signature Partners, LLC

    Curtis A Leach

    Keller Williams Realty Signature Partners, LLC

    Source: Western Kansas AOR,MLS#: 202826MLS Logo

    Facts & features

    Interior

    Bedrooms & bathrooms
    • Bedrooms: 3
    • Bathrooms: 2
    Primary bedroom
    • Level: First
    • Area: 135.52
    • Dimensions: 12.1 x 11.2
    Bedroom 2
    • Level: First
    • Area: 121
    • Dimensions: 10 x 12.1
    Bedroom 3
    • Level: First
    • Area: 71.81
    • Dimensions: 7.11 x 10.1
    Bathroom 1
    • Level: First
    • Area: 29.22
    • Dimensions: 7.11 x 4.11
    Bathroom 2
    • Level: Basement
    • Area: 63.7
    • Dimensions: 7 x 9.1
    Dining room
    • Features: Dining/Kitchen Combo
    Family room
    • Level: Basement
    • Area: 412.61
    • Dimensions: 34.1 x 12.1
    Kitchen
    • Level: First
    • Area: 93.6
    • Dimensions: 8 x 11.7
    Living room
    • Level: First
    • Area: 265.32
    • Dimensions: 19.8 x 13.4
    Heating
    • Forced Air
    Cooling
    • Electric
    Appliances
    • Included: Microwave, Range, Refrigerator
    • Laundry: In Basement
    Features
    • Basement
    • Basement: Full
    • Has fireplace: No
    • Fireplace features: None
    Interior area
    • Total structure area: 2,016
    • Total interior livable area: 2,016 sqft

    Property

    Parking
    • Total spaces: 2
    • Parking features: Two Car
    • Garage spaces: 2
    Features
    • Fencing: Privacy
    Lot
    • Size: 10,018 sqft
    • Dimensions: 142 x 62
    Details
    • Parcel number: 1383302013005000
    • Zoning: NC.3 / R-3

    Construction

    Type & style
    • Home type: SingleFamily
    • Architectural style: Ranch
    • Property subtype: Residential
    Materials
    • Frame, Aluminum/Steel/Vinyl
    • Roof: Composition
    Condition
    • Year built: 1952

    Utilities & green energy

    • Sewer: Public Sewer
    • Water: City Water, Public
    • Utilities for property: Electricity Connected, Natural Gas Connected, Sewer Connected

    Community & neighborhood

    Location
    • Region: Hays

    Price history

    DateEventPrice
    3/15/2024Sold--
    Source: Western Kansas AOR #202826 Report a problem
    2/15/2024Pending sale$244,000$121/sqft
    Source: Western Kansas AOR #202826 Report a problem
    2/2/2024Price change$244,000-4.3%$121/sqft
    Source: Western Kansas AOR #202826 Report a problem
    1/20/2024Price change$255,000-2.7%$126/sqft
    Source: Western Kansas AOR #202826 Report a problem
    1/9/2024Listed for sale$262,000+47.3%$130/sqft
    Source: Western Kansas AOR #202826 Report a problem
    2/11/2021Listing removed--
    Source: Owner Report a problem
    10/7/2018Listing removed$177,900$88/sqft
    Source: Owner Report a problem
    7/10/2018Pending sale$177,900$88/sqft
    Source: Owner Report a problem
    6/26/2018Price change$177,900+2.2%$88/sqft
    Source: Owner Report a problem
    6/13/2018Listed for sale$173,999+12.3%$86/sqft
    Source: Owner Report a problem
    4/13/2011Listing removed$155,000$77/sqft
    Source: REALTY EXECUTIVES of Hays #30774 Report a problem
    4/9/2011Listed for sale$155,000$77/sqft
    Source: REALTY EXECUTIVES of Hays #30774 Report a problem

    Public tax history

    YearProperty taxesTax assessment
    2025-- $27,405 +4.8%
    2024$2,952 +3%$26,149 +4.7%
    2023$2,867 +8.1%$24,971 +10%
    2022$2,651 +18.7%$22,701 +9.2%
    2021$2,234 $20,792 +3.8%
    2020-- $20,025
    2019-- $20,025 +9.8%
    2018-- $18,234 -1%
    2017-- $18,412 +1.9%
    2016-- $18,061 -88.5%
    2014-- $157,050 +4.8%
    2013-- $149,920 +1063.6%
    2010-- $12,884 +2.1%
    2009-- $12,613
    2008-- $12,613

    Find assessor info on the county website

    Neighborhood: 67601

    Nearby schools

    GreatSchools rating