Skip main navigation
Off market
  • Tax assessed value
    $93,182,953

    405 W 23rd St APT 5F, New York, NY 10011

    0beds
    500sqft
    Cooperative
    Built in 1932
    -- sqft lot
    $-- Zestimate®
    $186,366/sqft
    $4,403 Estimated rent

    Home value

    Not available

    Estimated sales range

    Not available

    $4,403/mo

    Zestimate® history
    Loading
    Loading...

    Owner options

    List your home for rent

    $4,403/mo

    Rent Zestimate®

    Find your next renter with Zillow Rental Manager. Plus, with online applications, you can quickly screen prospective tenants – for free.

    Learn more

    $4,403/mo

    Rent Zestimate®

    Refinance and save

    $509,054/mo

    Est. payment

    Refinancing to a lower rate could help reduce your monthly payments and save thousands over the life of the loan.

    See today's rates

    $509,054/mo

    Est. payment

    Explore your selling options

    Work with a Zillow partner agent

    Leverage their expertise and Zillow's premium Showcase listings to get your home seen by more buyers.

    Get started

    List with your own agent

    Get your home in front of millions of buyers by listing it on Zillow.

    Learn how to do it

    Sell it yourself

    Take full control of how buyers see your home on Zillow by listing For Sale by Owner (FSBO).

    List your home

    What's special

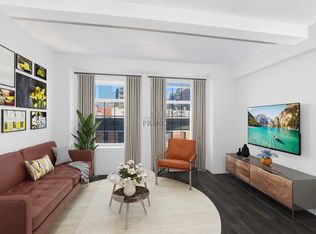
    Welcome to 405 West 23rd St., 5F, a beautifully designed and smartly laid-out studio with loads of prewar charm and great light from open city and skyline views facing south. With much attention paid to architectural detail in the renovation by its designer-owner, this oversized studio with its separate entry foyer, dressing room, nicely preserved original bathroom, renovated windowed kitchen, generous sleeping alcove, and cleverly-designed built-ins make it truly stand out from the rest. Enter into the gracious foyer and ahead is the bright 19 x 14.5 common living space with 8 feet, 9 inches ceilings, two oversized double-paned windows, custom built-ins of which one houses a through-wall Friedrich air conditioner, and plenty of space for entertaining, dining, working and sleeping. The windowed chef's kitchen, with lots of room given its generous Carrara marble counter tops, features abundant cabinetry, open shelving, a brand-new Fisher & Paykel dishwasher, a new Avanti gas range, an under counter SubZero refrigerator and freezer, and a new GE microwave. The well-designed sleeping alcove includes lacquered finish built-ins housing a full-size Murphy bed, bedside night stand, and lots of storage. Off the entry foyer is the generous dressing area featuring an Elfa system closet and a custom-built wenge wood armoire with drawers and shelving. This leads to the well-preserved original subway tile bathroom with oversized bathtub and pedestal sink. There are oak-strip hardwood floors throughout, and electricity and gas are included in the maintenance. 405 West 23rd Street is part of London Terrace Towers co-ops built in 1930 and located in the heart of the vibrant West Chelsea art gallery district between 9th and 10th avenues. Building amenities include a full-time doorman, fantastic building maintenance staff, central laundry room, bicycle room, and storage bin room. The complex includes an art deco indoor half Olympic swimming pool, gym with sauna and steam room, planted roof deck with herb garden and 360-degree views, its own post office, a grocery store, barber, bank, wine shop, dry cleaner, Joe's coffee shop and an underground parking garage. It is nearby the High Line Park, Chelsea's unique art galleries, Whole Foods Market, Chelsea Market, favorite restaurants such as Bottino, Empire Diner, Mermaid Chelsea, and Cookshop, and is an easy stroll to the nearby A, C, E and 1, 2, 3 subway lines.

    This property is off market, which means it's not currently listed for sale or rent on Zillow. This may be different from what's available on other websites or public sources.

    Facts & features

    Interior

    Bedrooms & bathrooms
    • Bedrooms: 0
    • Bathrooms: 1
    • Full bathrooms: 1
    Appliances
    • Included: Dishwasher, Freezer, Microwave, Range / Oven, Refrigerator
    Features
    • Flooring: Hardwood
    Interior area
    • Total interior livable area: 500 sqft

    Property

    Features
    • Exterior features: Brick
    • Has view: Yes
    • View description: City
    Details
    • Parcel number: 0072110625F02

    Construction

    Type & style
    • Home type: Cooperative
    Condition
    • Year built: 1932

    Community & HOA

    Community
    • Features: Doorman, Fitness Center
    HOA
    • Has HOA: Yes
    • HOA fee: $1,573 monthly
    Location
    • Region: New York

    Financial & listing details

    • Price per square foot: $186,366/sqft
    • Tax assessed value: $93,182,953
    • Annual tax amount: $4,010,385

    Price history

    DateEventPrice
    3/21/2022Sold$576,000-3.2%$1,152/sqft
    Source: StreetEasy #S1569513 Report a problem
    1/24/2022Pending sale$595,000$1,190/sqft
    Source: StreetEasy Report a problem
    10/26/2021Listed for sale$595,000+5.3%$1,190/sqft
    Source: StreetEasy Report a problem
    8/19/2020Listing removed$565,000$1,130/sqft
    Source: Compass Report a problem
    7/22/2020Listed for sale$565,000$1,130/sqft
    Source: Compass Report a problem

    Public tax history

    YearProperty taxesTax assessment
    2019$4,010,385 -7%$41,932,328 +7.6%
    2018$4,310,780 $38,959,392 -2%
    2017-- $39,739,564
    Find assessor info on the county website

    Neighborhood: Chelsea

    Nearby schools

    GreatSchools rating