For statistical purposes only, sold at the time of listing.
Pending
Street View
$205,000
405 W 46th St, Sand Springs, OK 74063
3beds
1,638sqft
Single Family Residence
Built in 1957
0.32 Acres Lot
$-- Zestimate®
$125/sqft
$-- HOA
What's special
- 20 days
- 9
- 0
Zillow last checked:
Listing updated:
Listed by:
Amberly Bell 918-344-3985,
Keller Williams Advantage
Source: MLS Technology, Inc.,MLS#: 2635588 Originating MLS: MLS Technology
Facts & features
Interior
Bedrooms & bathrooms
- Bedrooms: 3
- Bathrooms: 2
- Full bathrooms: 1
- 1/2 bathrooms: 1
Heating
- Central, Gas
Cooling
- Central Air
Appliances
- Included: Dishwasher, Gas Water Heater, Oven, Range, Stove
- Laundry: Washer Hookup, Electric Dryer Hookup
Features
- Granite Counters, Electric Oven Connection, Electric Range Connection
- Flooring: Carpet, Tile
- Windows: Vinyl
- Basement: None,Crawl Space
- Number of fireplaces: 1
- Fireplace features: Gas Starter, Wood Burning
Interior area
- Total structure area: 1,638
- Total interior livable area: 1,638 sqft
Property
Features
- Levels: One
- Stories: 1
- Patio & porch: Covered, Deck, Porch
- Pool features: None
- Fencing: Chain Link
Lot
- Size: 0.32 Acres
- Features: None
Details
- Additional structures: None
- Parcel number: 63050912704050
Construction
Type & style
- Home type: SingleFamily
- Architectural style: Ranch
- Property subtype: Single Family Residence
Materials
- Masonite, Wood Frame
- Foundation: Crawlspace
- Roof: Asphalt,Fiberglass
Condition
- Year built: 1957
Utilities & green energy
- Sewer: Public Sewer
- Water: Public
- Utilities for property: Cable Available, Electricity Available, Natural Gas Available, Phone Available, Water Available
Community & HOA
Community
- Features: Sidewalks
- Security: No Safety Shelter, Smoke Detector(s)
- Subdivision: Walnut Creek Ii Ext Resub
HOA
- Has HOA: No
Location
- Region: Sand Springs
Financial & listing details
- Price per square foot: $125/sqft
- Annual tax amount: $1,839
- Date on market: 9/28/2026
- Listing terms: Conventional,FHA,VA Loan
Estimated market value
Not available
Estimated sales range
Not available
Not available
Price history
| Date | Event | Price |
|---|---|---|
| 9/28/2026 | Pending sale | $205,000+46.4%$125/sqft |
Source:  MLS Technology, Inc. #2635588 Report a problem | ||
| 9/16/2019 | Sold | $140,000+21.7%$85/sqft |
Source: MLS Technology, Inc. #1929121 Report a problem | ||
| 5/22/2015 | Sold | $115,000$70/sqft |
Source: MLS Technology, Inc. #1503951 Report a problem | ||
Public tax history
Tax history is unavailable.
Monthly payment
Est. payment
Payment breakdown
Explore the cost of this home by adjusting the details. Changes won't be saved.Climate risks
Neighborhood: 74063
Nearby schools
Schools provided by the listing agent
- Elementary: Limestone
- Middle: Sand Springs
- High: Charles Page
- District: Sand Springs - Sch Dist (2)
Source: MLS Technology, Inc.. This data may not be complete. We recommend contacting the local school district to confirm school assignments for this home.

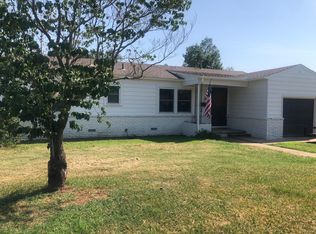
Similar homes
- $205,0003 bd2 ba1.1k sqft102 W 43rd St S, Sand Springs, OK 74063For Sale
 MLS ID #2630489, Dan Murray, McGraw, REALTORS. MLS Technology, Inc.
- $199,9003 bd2 ba1.8k sqft1222 Forest Dr, Sand Springs, OK 74063For Sale
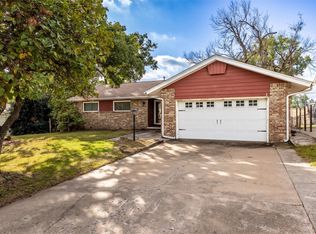 MLS ID #2637691, Jessica Davis, MORE Agency. MLS Technology, Inc.
- $225,0003 bd2 ba1.4k sqft609 W 32nd Pl, Sand Springs, OK 74063For Sale
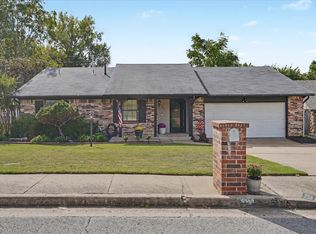 MLS ID #2637534, Jennifer Wykoff, Chinowth & Cohen. MLS Technology, Inc.
- $189,9003 bd3 ba1.4k sqft1318 N Main St, Sand Springs, OK 74063For Sale
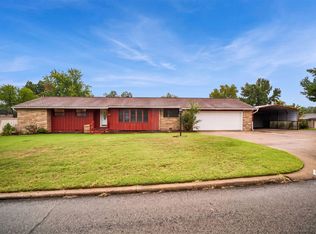 MLS ID #2637835, Sharlie Hanson, Chinowth & Cohen. MLS Technology, Inc.
