Skip main navigation
Off market
  • $902,000

    405 W 6th St, Hinsdale, IL 60521

    3beds
    0baths
    9,583Square Feet
    VacantLand
    Built in 1927
    9,583 Square Feet Lot
    $902,000 Zestimate®
    $506/sqft
    $2,927 Estimated rent

    Home value

    $902,000

    $803,000 - $1.02M

    $2,927/mo

    Zestimate® history
    Loading
    Loading...

    Owner options

    List your home for rent

    $2,927/mo

    Rent Zestimate®

    Find your next renter with Zillow Rental Manager. Plus, with online applications, you can quickly screen prospective tenants – for free.

    Learn more

    $2,927/mo

    Rent Zestimate®

    Refinance and save

    $6,268/mo

    Est. payment

    Refinancing to a lower rate could help reduce your monthly payments and save thousands over the life of the loan.

    See today's rates

    $6,268/mo

    Est. payment

    Explore your selling options

    Work with a Zillow partner agent

    Leverage their expertise and Zillow's premium Showcase listings to get your home seen by more buyers.

    Get started

    List with your own agent

    Get your home in front of millions of buyers by listing it on Zillow.

    Learn how to do it

    Sell it yourself

    Take full control of how buyers see your home on Zillow by listing For Sale by Owner (FSBO).

    List your home

    What's special

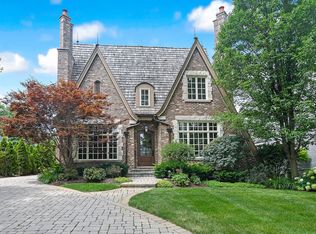
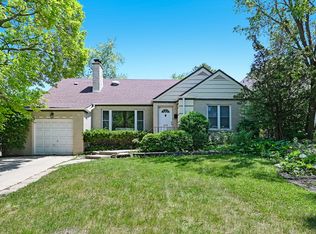
    This beautiful custom built brick home with a tile roof is located in a great Madison School/Robbins Park neighborhood. It is an easy walk to train, town, parks, and all schools. The classic structure features hardwood floors, crown molding, wonderful woodwork, and a gracious living room with a wood burning fireplace. An updated eat-in kitchen with stainless steel appliances & granite countertops opens to a large ding area with walls of windows. First floor powder room and a sun room/mud room. Second floor bedrooms with hardwood floors, a full bath. Home features large yard for sports and family activities. Comes with a full unfinished basement, a 2 car garage & attractive landscape. Home has been lovingly maintained in the family & will be conveyed as is. Pre-plan review available.

    This property is off market, which means it's not currently listed for sale or rent on Zillow. This may be different from what's available on other websites or public sources.
    Facts & features

    Interior

    Bedrooms & bathrooms
    • Bedrooms: 3
    • Bathrooms: 0
    Heating
    • Gas
    Cooling
    • Central
    Appliances
    • Included: Dishwasher, Dryer, Garbage disposal, Refrigerator, Washer
    • Laundry: Sink
    Features
    • Flooring: Tile, Hardwood
    • Basement: Partially finished
    Interior area
    • Total interior livable area: 1,784 sqft

    Property

    Parking
    • Total spaces: 2
    • Parking features: Garage - Detached
    Features
    • Exterior features: Brick
    Lot
    • Size: 9,583 sqft
    Details
    • Parcel number: 0912104026

    Community & neighborhood

    Location
    • Region: Hinsdale

    Other

    Other facts
    • Property Address On IDX? (Y/N): Yes
    • Compensation paid on: Net Sale Price
    • Current Use: Residential-Single Family
    • Frontage/Access: City Street
    • Holds Earnest Money: Yes
    • Internet Listing: Yes
    • Listing Type: Exclusive Right To Sell
    • Market Code: Active
    • Ownership: Fee Simple
    • Possession: Closing
    • Remarks On IDX? (Y/N): Yes
    • Road Surface: Asphalt
    • State: Illinois
    • Tax Exemptions: Homeowner, Senior
    • Property Type: Land
    • Utilities To Site: Electric to Site, Gas to Site, Sanitary Sewer to Site, Water-Community
    • Other Information: Commuter Train
    • Building(s) on Land: Yes
    • Continue to Show?: Yes
    • Contingency Flag: Attorney/Inspection
    • VOW AVM (Y/N): Y
    • Lot Size: Less Than .25 Acre
    • Status: Contingent
    • VOW Comments/Reviews (Y/N): Y
    • Compass Point: West
    • Street Suffix: Street
    • Air Conditioning: Central Air
    • Heat/Fuel: Gas
    • Special Compensation Info.: Variable
    • County: Du Page
    • Area: Hinsdale
    • Laundry Features: Sink
    • Basement: Unfinished
    • Driveway: Brick
    • Ownership: Fee Simple

    Price history

    DateEventPrice
    10/14/2020Sold$510,000-3.6%$286/sqft
    Source: MRED as distributed by MLS GRID #10622214 Report a problem
    7/13/2020Pending sale$529,000$297/sqft
    Source: Compass #10622225 Report a problem
    7/6/2020Price change$529,000-3.6%$297/sqft
    Source: Compass #10622225 Report a problem
    12/2/2019Price change$549,000-3.5%$308/sqft
    Source: Re/Max Signature Homes #10499008 Report a problem
    9/30/2019Price change$569,000-5.1%$319/sqft
    Source: Re/Max Signature Homes #10499008 Report a problem
    8/28/2019Listed for sale$599,500$336/sqft
    Source: Re/Max Signature Homes #10499008 Report a problem

    Public tax history

    YearProperty taxesTax assessment
    2024$12,495 +5.3%$249,019 +8.8%
    2023$11,865 +33.6%$228,920 +30.5%
    2022$8,883 +3.8%$175,420 +1.2%
    2021$8,557 +5.6%$173,420 +2%
    2020$8,104 -25.2%$169,980
    2019$10,841 +10.7%--
    2018$9,795 +3.9%$201,870 +3.9%
    2017$9,426 +14.5%$194,260 +16.6%
    2016$8,230 +0.8%$166,560 +6.3%
    2015$8,167 +8%$156,700 +11%
    2014$7,559 +2%$141,110 +0.5%
    2013$7,409 -0.8%$140,450 -4.3%
    2012$7,466 +4.6%$146,780 -6.1%
    2011$7,138 -24%$156,310 -29.9%
    2010$9,390 +4.4%$222,980 -5.8%
    2009$8,995 +3.1%$236,690
    2008$8,727 +0.5%$236,690 +3.1%
    2007$8,685 +20.7%$229,610 +24.2%
    2006$7,197 +4.5%$184,820 +7.7%
    2005$6,886 -2.4%$171,600 +7%
    2004$7,057 +9.5%$160,370 +10%
    2003$6,448 +9%$145,790 +14.8%
    2002$5,914 +11.1%$127,040 +6.8%
    2001$5,322 +11.5%$118,990 +13.2%
    2000$4,774 $105,120

    Find assessor info on the county website

    Neighborhood: 60521

    Nearby schools

    GreatSchools rating
    Schools provided by the listing agent
    • Elementary: Madison Elementary School
    • Middle: Hinsdale Middle School
    • High: Hinsdale Central High School

    Source: The MLS. This data may not be complete. We recommend contacting the local school district to confirm school assignments for this home.