Skip main navigation
Active
  • Price cut: $10K (6/23)
    $399,900

    405 W 7th St APT 508, Charlotte, NC 28202

    2beds
    1,217sqft
    : 
    Loading
    Get pre-qualified
    Condominium
    Built in 1999
    -- sqft lot
    $396,800 Zestimate®
    $329/sqft
    $421/mo HOA

    What's special

    Easy accessible private parkingUpdated lightingRefreshed vanity paintBright open floor planPrivate balconyBest skyline views uptownGas stove
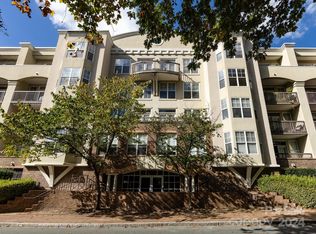
    This beautifully updated 2-bedroom, 2-bathroom condo in the Park Plaza building offers a bright, open floor plan with thoughtful upgrades throughout. The kitchen features updated appliances including a microwave, gas stove, refrigerator, and in-unit washer and dryer for added convenience. Both bathrooms have been renovated, with the primary bathroom showcasing new floor tile, refreshed vanity paint, updated lighting, and electrical work completed to accommodate a modern LED mirror, while the secondary bathroom features a new vanity, mirror, light fixture, and fresh paint. Additional improvements include a new ceiling fan in the living room and updated finishes throughout. Step onto your private balcony and take in some of the best skyline views Uptown has to offer, while also enjoying the convenience of easy, accessible private parking. Condo includes a designated garage parking space plus two guest passes for additional uncovered parking. Ideally located in the heart of Uptown Charlotte, this home is just steps from Harris Teeter and Fourth Ward Park, with Blumenthal Performing Arts Center, Truist Field, Bank of America Stadium, First Ward Park, Little Sugar Creek Greenway, and the 7th Street LYNX light rail station all nearby, offering exceptional walkability and easy commuting.
    131 days
    |
    506
    |
    27
    |

    Zillow last checked:

    Listing updated:

    Listed by:

    Lena Horrigan lenahorrigan@gmail.com,

    Engel & Volkers Charlotte

    Source: Canopy MLS as distributed by MLS GRID,MLS#: 4355522MLS Logo

    Loading...

      Facts & features

      Interior

      Bedrooms & bathrooms
      • Bedrooms: 2
      • Bathrooms: 2
      • Full bathrooms: 2
      • Main level bedrooms: 2
      Primary bedroom
      • Level: Main
      Bedroom s
      • Level: Main
      Bathroom full
      • Level: Main
      Bathroom full
      • Level: Main
      Dining room
      • Level: Main
      Kitchen
      • Level: Main
      Laundry
      • Level: Main
      Living room
      • Level: Main
      Heating
      • Heat Pump
      Cooling
      • Central Air
      Appliances
      • Included: Dryer, Gas Range, Microwave, Refrigerator, Washer
      • Laundry: In Unit, Laundry Closet, Main Level
      Features
      • Has basement: No
      Interior area
      • Total structure area: 1,217
      • Total interior livable area: 1,217 sqft
      • Finished area above ground: 1,217
      • Finished area below ground: 0

      Property

      Parking
      • Total spaces: 1
      • Parking features: Parking Garage, Garage on Main Level
      • Garage spaces: 1
      Features
      • Levels: 5 Story or more
      • Entry location: Main
      • Patio & porch: Balcony, Covered
      Details
      • Parcel number: 07806872
      • Zoning: r
      • Special conditions: Standard

      Construction

      Type & style
      • Home type: Condo
      • Architectural style: Transitional
      • Property subtype: Condominium
      Materials
      • Brick Partial, Stucco
      • Foundation: Slab
      Condition
      • New construction: No
      • Year built: 1999

      Utilities & green energy

      • Sewer: Public Sewer
      • Water: City

      Community & HOA

      Community
      • Features: Elevator
      • Subdivision: Park Plaza
      HOA
      • Has HOA: Yes
      • HOA fee: $421 monthly
      • HOA name: Park Plaza Condominium Owners Association
      Location
      • Region: Charlotte

      Financial & listing details

      • Price per square foot: $329/sqft
      • Tax assessed value: $351,186
      • Date on market: 3/10/2026
      • Cumulative days on market: 131 days
      • Listing terms: Cash,Conventional
      • Road surface type: Asphalt, Paved

        Estimated market value

        $396,800

        $377,000 - $417,000

        $2,113/mo

        Price history

        DateEventPrice
        6/23/2026Price change$399,900-2.4%$329/sqft
        Source: Canopy MLS as distributed by MLS GRID #4355522 Report a problem
        6/1/2026Price change$409,900-2.4%$337/sqft
        Source: Canopy MLS as distributed by MLS GRID #4355522 Report a problem
        4/20/2026Price change$419,900-2.3%$345/sqft
        Source: Canopy MLS as distributed by MLS GRID #4355522 Report a problem
        3/10/2026Listed for sale$429,900+8.8%$353/sqft
        Source: Canopy MLS as distributed by MLS GRID #4355522 Report a problem
        8/2/2022Sold$395,000+2.6%$325/sqft
        Source: Canopy MLS as distributed by MLS GRID #3874828 Report a problem
        7/3/2022Contingent$385,000$316/sqft
        Source: Canopy MLS as distributed by MLS GRID #3874828 Report a problem
        6/30/2022Listed for sale$385,000$316/sqft
        Source: Canopy MLS as distributed by MLS GRID #3874828 Report a problem

        Public tax history

        Tax history is unavailable.

        Monthly payment

        Est. payment

        Payment breakdown

        Explore the cost of this home by adjusting the details. Changes won't be saved.
        All calculations are estimates and provided by Zillow, Inc. for informational purposes only. Actual amounts may vary.
        HOA fees may include property taxes on listings classified as Co-Ops. Contact the listing agent and/or owner for fee details.
        Mortgage interest rates are dependent on a number of factors, including credit score, down payment, and repayment length. Interest rate data provided by Zillow Group Marketplace, Inc. as of 1/1/1970 from various mortgage lenders with which we have lead or other similar arrangements; the Estimated Payment is an average of those rates.
        See how much you could borrow to make a competitive offer.

        Climate risks

        Neighborhood: Fourth Ward

        Getting around

        92 / 100
        Walker's Paradise
        74 / 100
        Excellent Transit
        52 / 100
        Bikeable

        Nearby schools

        GreatSchools rating
        Schools provided by the listing agent
        • Elementary: First Ward
        • Middle: Sedgefield
        • High: Myers Park

        Source: Canopy MLS as distributed by MLS GRID. This data may not be complete. We recommend contacting the local school district to confirm school assignments for this home.

        A local agent can set up tours, give advice and negotiate with sellers.

        Browse local experts

        Similar homes