Skip main navigation
Closed
  • $204,000

    405 W Baker St, Arlington, MN 55307

    2beds
    1,491sqft
    Single Family
    Built in 1918
    6,229.08 Square Feet Lot
    $204,100 Zestimate®
    $137/sqft
    $1,296 Estimated rent

    Home value

    $204,100

    Estimated sales range

    Not available

    $1,296/mo

    Zestimate® history
    Loading
    Loading...

    Owner options

    List your home for rent

    $1,296/mo

    Rent Zestimate®

    Find your next renter with Zillow Rental Manager. Plus, with online applications, you can quickly screen prospective tenants – for free.

    Learn more

    $1,296/mo

    Rent Zestimate®

    Refinance and save

    $1,357/mo

    Est. payment

    Refinancing to a lower rate could help reduce your monthly payments and save thousands over the life of the loan.

    See today's rates

    $1,357/mo

    Est. payment

    Explore your selling options

    Work with a Zillow partner agent

    Leverage their expertise and Zillow's premium Showcase listings to get your home seen by more buyers.

    Get started

    List with your own agent

    Get your home in front of millions of buyers by listing it on Zillow.

    Learn how to do it

    Sell it yourself

    Take full control of how buyers see your home on Zillow by listing For Sale by Owner (FSBO).

    List your home

    What's special

    Well-planned layoutNew flooringFront porchWarm wood ceilingsBright and airy throughout
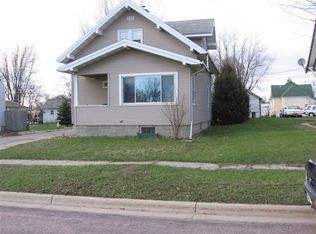
    This home will be featured on an upcoming episode of House Hunters on HGTV! Enjoy peace of mind, knowing this home was renovated from the studs in 2025–2026, most everything in this home is completely new! Quality shows, look and compare! —from the NEW: roof, insulation, electrical, furnace, water heater and walls to the fixtures, finishes, flooring, and thoughtful design throughout. {{Welcome home to this beautifully rebuilt 1918 bungalow, where timeless character meets modern comfort.}} No detail was overlooked, all while preserving the warmth and charm that make a classical bungalow so special. A front porch welcomes you home, offering the perfect spot to slow down. Imagine morning coffee, evening conversations, or simply relaxing. This porch adds warmth, curb appeal, and that touch that makes the home feel truly special from the moment you arrive. Bright and airy throughout, 2-bedroom and single bath layout offers over 1,100 square feet of clean, functional living space designed to maximize natural light and everyday comfort. Warm wood ceilings, new flooring, and a well-planned layout create a cozy, welcoming atmosphere you’ll love coming home to. The basement area adds 400+ square feet—perfect for a home office, hobby room, workout space, or whatever your imagination desires. Small-town, walkable and classic charm, yet just a short drive to the Twin Cities. Perfect for first-time buyers, or anyone seeking a high-quality, move-in-ready home with character, comfort, and modern efficiency already complete.

    Zillow last checked:

    Listing updated:

    Listed by:

    Tammy Sartwell 952-393-3784,

    Real Broker, LLC

    Bought with:

    Erika Kellen

    Edina Realty, Inc.

    Source: NorthstarMLS as distributed by MLS GRID,MLS#: 7007689MLS Logo

    Facts & features

    Interior

    Bedrooms & bathrooms
    • Bedrooms: 2
    • Bathrooms: 1
    • Full bathrooms: 1
    Bedroom
    • Level: Upper
    • Area: 169 Square Feet
    • Dimensions: 13'x13'
    Bedroom 2
    • Level: Upper
    • Area: 117 Square Feet
    • Dimensions: 9'x13'
    Bathroom
    • Level: Main
    • Area: 79.5 Square Feet
    • Dimensions: 8'10"x9'
    Bonus room
    • Level: Upper
    • Area: 64 Square Feet
    • Dimensions: 8'x8'
    Flex room
    • Level: Lower
    • Area: 77 Square Feet
    • Dimensions: 7'x11'
    Kitchen
    • Level: Main
    • Area: 99 Square Feet
    • Dimensions: 9'x11'
    Living room
    • Level: Main
    • Area: 121 Square Feet
    • Dimensions: 11'x11'
    Office
    • Level: Main
    • Area: 72 Square Feet
    • Dimensions: 8'x9'
    Storage
    • Level: Lower
    • Area: 72 Square Feet
    • Dimensions: 8'x9'
    Storage
    • Level: Lower
    • Area: 273 Square Feet
    • Dimensions: 13'x21'
    Other
    • Level: Main
    • Area: 166.67 Square Feet
    • Dimensions: 20'10"x8'
    Heating
    • Forced Air
    Cooling
    • None
    Appliances
    • Included: Dishwasher, Dryer, Range, Refrigerator, Washer
    • Laundry: In Basement, Lower Level
    Features
    • Basement: Block,Full,Storage Space,Unfinished
    • Has fireplace: No
    Interior area
    • Total structure area: 1,491
    • Total interior livable area: 1,491 sqft
    • Finished area above ground: 1,051
    • Finished area below ground: 0

    Property

    Parking
    • Parking features: Other
    Accessibility
    • Accessibility features: None
    Features
    • Levels: One and One Half
    • Stories: 1
    • Patio & porch: Deck, Front Porch, Porch
    • Fencing: None
    Lot
    • Size: 6,229 sqft
    • Dimensions: 50' x 121'
    • Features: Tree Coverage - Light
    Details
    • Additional structures: Storage Shed
    • Foundation area: 484
    • Parcel number: 310322000
    • Zoning description: Residential-Single Family

    Construction

    Type & style
    • Home type: SingleFamily
    • Property subtype: Single Family
    Materials
    • Roof: Age 8 Years or Less,Asphalt,Pitched
    Condition
    • New construction: No
    • Year built: 1918

    Utilities & green energy

    • Gas: Natural Gas
    • Sewer: City Sewer/Connected
    • Water: City Water/Connected

    Community & neighborhood

    Location
    • Region: Arlington
    • Subdivision: Streissguths Sub

    HOA & financial

    HOA
    • Has HOA: No

    Other

    Other facts
    • Road surface type: Paved

    Price history

    DateEventPrice
    5/29/2026Sold$204,000-4.7%$137/sqft
    Source: NorthstarMLS as distributed by MLS GRID #7007689 Report a problem
    5/6/2026Pending sale$214,000$144/sqft
    Source: NorthstarMLS as distributed by MLS GRID #7007689 Report a problem
    4/9/2026Price change$214,000-4.5%$144/sqft
    Source: NorthstarMLS as distributed by MLS GRID #7007689 Report a problem
    1/16/2026Listed for sale$224,000+397.8%$150/sqft
    Source: NorthstarMLS as distributed by MLS GRID #7007689 Report a problem
    6/12/2025Sold$45,000$30/sqft
    Source: RASM #7037537 Report a problem
    6/3/2025Pending sale$45,000$30/sqft
    Source: NorthstarMLS as distributed by MLS GRID #6726284 Report a problem
    5/22/2025Price change$45,000+12.8%$30/sqft
    Source: NorthstarMLS as distributed by MLS GRID #6726284 Report a problem
    10/30/2023Pending sale$39,900$27/sqft
    Source: NorthstarMLS as distributed by MLS GRID #6436098 Report a problem
    10/4/2023Price change$39,900-11.3%$27/sqft
    Source: RASM #7033373 Report a problem
    9/20/2023Listed for sale$45,000$30/sqft
    Source: NorthstarMLS as distributed by MLS GRID #6436098 Report a problem

    Public tax history

    YearProperty taxesTax assessment
    2025$364 -67.6%$27,900 +5.7%
    2024$1,124 -56.4%$26,400 -70.7%
    2023$2,576 +3%$90,000 +3.9%
    2022$2,502 -1.8%$86,600 +28.5%
    2021$2,548 $67,400 +2.1%
    2020$2,548 +2.7%$66,000 +2.3%
    2019$2,482 -6.6%$64,500 +13%
    2018$2,656 +227.4%$57,100 +16.8%
    2017$811 +8.9%$48,900 +15.1%
    2016$745 +1.5%$42,500
    2015$734 +8.9%--
    2014$674 -6.4%--
    2013$720 -12%--
    2012$818 +5.1%--
    2011$778 -2.8%--
    2010$800 --

    Find assessor info on the county website

    Neighborhood: 55307

    Nearby schools

    GreatSchools rating
    Get pre-qualified for a loan
    At Zillow Home Loans, we can pre-qualify you in as little as 5 minutes with no impact to your credit score.

    An equal housing lender. NMLS #10287.

    Sell for more on Zillow
    Get a Zillow Showcase℠ listing at no additional cost and you could sell for .
    $204,100
    2% more
    +$4,082
    With Zillow Showcase(estimated)
    $208,182