Skip main navigation
Sold for $298,000
  • $298,000

    405 W Black Water Lane, Maysville, NC 28555

    4beds
    1,673sqft
    Single Family Residence
    Built in 2023
    0.46 Acres Lot
    $312,900 Zestimate®
    $178/sqft
    $1,978 Estimated rent

    Home value

    $312,900

    $297,000 - $329,000

    $1,978/mo

    Zestimate® history
    Loading
    Loading...

    Owner options

    List your home for rent

    $1,978/mo

    Rent Zestimate®

    Find your next renter with Zillow Rental Manager. Plus, with online applications, you can quickly screen prospective tenants – for free.

    Learn more

    $1,978/mo

    Rent Zestimate®

    Refinance and save

    $1,773/mo

    Est. payment

    Refinancing to a lower rate could help reduce your monthly payments and save thousands over the life of the loan.

    See today's rates

    $1,773/mo

    Est. payment

    Explore your selling options

    Work with a Zillow partner agent

    Leverage their expertise and Zillow's premium Showcase listings to get your home seen by more buyers.

    Get started

    List with your own agent

    Get your home in front of millions of buyers by listing it on Zillow.

    Learn how to do it

    Sell it yourself

    Take full control of how buyers see your home on Zillow by listing For Sale by Owner (FSBO).

    List your home

    What's special

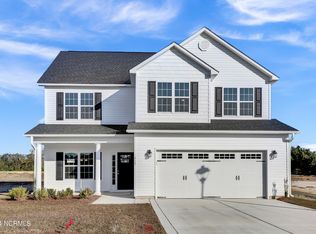
    Come see the beautiful Brookings 1,673 square foot home plan in Village Creek! This 4 Bedroom, 2 Bath home has all of the features you want throughout this spacious plan, such as large main suite with tub, shower, separate vanity sinks, walk-in closet, living room with fireplace, and the list goes on! Ceiling fans, stainless steel appliances, and that's not all! Vinyl siding exterior offers a charming curb appeal, as does the sodded front yard and landscaping. Come see for yourself all the extras this home offers! Call today to schedule your appointment to see your dream home! NOTE: Floor plan renderings and photos are of similar homes and solely representational. Elevations and measurements, among other things, may vary in the final construction. Call to verify.

    Zillow last checked:

    Listing updated:

    Listed by:

    Raymond Evans III 910-381-4632,

    RE/MAX Elite Realty Group

    Bought with:

    The Christi Hill Real Estate Team

    Keller Williams Innovate

    Source: Hive MLS,MLS#: 100398874MLS LogoOriginating MLS: Jacksonville Board of Realtors

    Facts & features

    Interior

    Bedrooms & bathrooms
    • Bedrooms: 4
    • Bathrooms: 2
    • Full bathrooms: 2
    Primary bedroom
    • Level: Primary Living Area
    Dining room
    • Features: Combination
    Heating
    • Heat Pump, Electric
    Cooling
    • Heat Pump
    Appliances
    • Included: Electric Oven, Built-In Microwave, Dishwasher
    • Laundry: Laundry Room
    Features
    • Master Downstairs, Walk-in Closet(s), Tray Ceiling(s), Pantry, Walk-In Closet(s)
    • Flooring: Carpet, Laminate, Vinyl
    Interior area
    • Total structure area: 1,673
    • Total interior livable area: 1,673 sqft

    Property

    Parking
    • Total spaces: 2
    • Parking features: Off Street, Paved
    Features
    • Levels: One
    • Stories: 1
    • Patio & porch: Patio
    • Fencing: None
    Lot
    • Size: 0.46 Acres
    • Dimensions: 100 x 199 x 100 x 199
    Details
    • Parcel number: Tbd
    • Zoning: R-15
    • Special conditions: Standard

    Construction

    Type & style
    • Home type: SingleFamily
    • Property subtype: Single Family Residence
    Materials
    • Vinyl Siding
    • Foundation: Slab
    • Roof: Architectural Shingle
    Condition
    • New construction: Yes
    • Year built: 2023

    Utilities & green energy

    • Sewer: Septic Tank
    • Water: Public
    • Utilities for property: Water Available

    Community & HOA

    Community
    • Subdivision: Village Creek
    HOA
    • Has HOA: Yes
    • Amenities included: Maintenance Common Areas, Management
    • HOA fee: $300 monthly
    • HOA name: Village Creek HOA - Premier Management
    • HOA phone: 910-679-3012
    Location
    • Region: Maysville

    Financial & listing details

    • Price per square foot: $178/sqft
    • Tax assessed value: $298,000
    • Annual tax amount: $1,418
    • Date on market: 9/5/2023
    • Cumulative days on market: 322 days
    • Listing agreement: Exclusive Right To Sell
    • Listing terms: Cash,Conventional,FHA,USDA Loan,VA Loan
    • Road surface type: Paved

    Price history

    DateEventPrice
    6/12/2024Sold$298,000$178/sqft
    Source: Hive MLS #100398874 Report a problem
    4/18/2024Pending sale$298,000$178/sqft
    Source: Hive MLS #100398874 Report a problem
    8/8/2023Listed for sale$298,000$178/sqft
    Source: Hive MLS #100398874 Report a problem

    Public tax history

    YearProperty taxesTax assessment
    2025$1,418 +16.8%$216,584
    2024$1,214 $216,584
    Find assessor info on the county website

    Neighborhood: 28555

    Nearby schools

    GreatSchools rating
    Schools provided by the listing agent
    • Elementary: Silverdale
    • Middle: Hunters Creek
    • High: White Oak

    Source: Hive MLS. This data may not be complete. We recommend contacting the local school district to confirm school assignments for this home.

    Get a cash offer in 3 minutes
    Find out how much your home could sell for in as little as 3 minutes with a no-obligation cash offer.
    Estimated market value
    $312,900
    Get a cash offer in 3 minutes
    Find out how much your home could sell for in as little as 3 minutes with a no-obligation cash offer.
    Estimated market value
    $312,900