Investors delight! Main floor living!! New roof in 2017. With a natural gas furnace, and kitchen features to include a propane gas stove, woodstove port, double sink, 2 refrigerators, natural wood cabinetry, pantry + mudroom, breakfast bar peninsula, kitchen eating space, separate spacious breakfast nook, this kitchen has room to spare. Primary en-suite includes sliding doors, walk-in closet, ruffed-in bathroom with finished 2-part shower/tub, separate toilet room, and an additional enormous walk-in closet in the bathroom. The 2nd Primary bedroom or Office on main floor has vast shelving and an oversized walk-in closet. Upstairs offers an exterior door to access the deck which leads to an adorable playhouse across the bridge. Basement has 2 entries, a large unfinished great room, a second port for wood stove, and cellar storage access leading to exterior door. Apple tree orchard in the grand yard, two exterior buildings, and an oversized garage with a separate workshop. So much potential!
Closed
$185,000
405 W Cottonwood Ave, Reardan, WA 99029
3beds
2baths
2,564sqft
Single Family Residence
Built in 1903
0.28 Acres Lot
$186,700 Zestimate®
$72/sqft
$1,917 Estimated rent
Home value
$186,700
Estimated sales range
Not available
$1,917/mo
Zestimate® history
Owner options
List your home for rent
$1,917/mo
Rent Zestimate®
Find your next renter with Zillow Rental Manager. Plus, with online applications, you can quickly screen prospective tenants – for free.
$1,917/mo
Rent Zestimate®
Refinance and save
$1,142/mo
Est. payment
Refinancing to a lower rate could help reduce your monthly payments and save thousands over the life of the loan.
$1,142/mo
Est. payment
Explore your selling options
Work with a Zillow partner agent
Leverage their expertise and Zillow's premium Showcase listings to get your home seen by more buyers.
Get startedList with your own agent
Get your home in front of millions of buyers by listing it on Zillow.
Learn how to do itSell it yourself
Take full control of how buyers see your home on Zillow by listing For Sale by Owner (FSBO).
List your homeWhat's special
Cellar storage accessKitchen eating spaceApple tree orchardSeparate spacious breakfast nookWalk-in closetBreakfast bar peninsulaNatural gas furnace
Zillow last checked:
Listing updated:
Listed by:
Sharon Jones 509-999-2788,
Jones Real Estate, LLC
Source: SMLS as distributed by MLS GRID,MLS#: 202520455
Facts & features
Interior
Bedrooms & bathrooms
- Bedrooms: 3
- Bathrooms: 2
Basement
- Level: Basement
First floor
- Level: First
Third floor
- Level: Third
Heating
- Natural Gas, Forced Air, Baseboard, Propane
Cooling
- Window Unit(s)
Appliances
- Included: Gas Range, Dishwasher, Refrigerator, Disposal
Features
- Natural Woodwork, Hard Surface Counters
- Windows: Wood Frames
- Basement: Unfinished,Rec/Family Area,Walk-Out Access
- Has fireplace: No
Interior area
- Total structure area: 2,564
- Total interior livable area: 2,564 sqft
Property
Parking
- Total spaces: 1
- Parking features: Detached, Open, RV Access/Parking, Workshop in Garage, Off Site, See Remarks
- Garage spaces: 1
Features
- Levels: One and One Half
- Has view: Yes
- View description: City, Territorial
Lot
- Size: 0.28 Acres
- Features: Level, Open Lot, Corner Lot, Oversized Lot, Garden, Orchard(s)
Details
- Additional structures: See Remarks
- Parcel number: 0601030003040
Construction
Type & style
- Home type: SingleFamily
- Property subtype: Single Family Residence
Materials
- Vinyl Siding
- Roof: Composition
Condition
- New construction: No
- Year built: 1903
Community & HOA
Location
- Region: Reardan
Financial & listing details
- Price per square foot: $72/sqft
- Tax assessed value: $142,270
- Annual tax amount: $1,223
- Date on market: 7/12/2025
- Listing terms: Conventional,Cash
- Road surface type: Paved
Price history
| Date | Event | Price |
|---|---|---|
| 11/5/2025 | Sold | $185,000-7%$72/sqft |
Source:  SMLS as distributed by MLS GRID #202520455 Report a problem SMLS as distributed by MLS GRID #202520455 Report a problem | ||
| 9/13/2025 | Pending sale | $198,900$78/sqft |
Source: SMLS as distributed by MLS GRID #202520455 Report a problem | ||
| 7/12/2025 | Listed for sale | $198,900$78/sqft |
Source: SMLS as distributed by MLS GRID #202520455 Report a problem | ||
| 7/10/2025 | Listing removed | $198,900$78/sqft |
Source: SMLS as distributed by MLS GRID #202426057 Report a problem | ||
| 7/7/2025 | Pending sale | $198,900$78/sqft |
Source: SMLS as distributed by MLS GRID #202426057 Report a problem | ||
| 6/27/2025 | Price change | $198,900-17.1%$78/sqft |
Source: SMLS as distributed by MLS GRID #202426057 Report a problem | ||
| 4/4/2025 | Price change | $240,000-9.4%$94/sqft |
Source: SMLS as distributed by MLS GRID #202426057 Report a problem | ||
| 2/7/2025 | Listed for sale | $265,000$103/sqft |
Source: SMLS as distributed by MLS GRID #202426057 Report a problem | ||
| 1/30/2025 | Pending sale | $265,000$103/sqft |
Source: SMLS as distributed by MLS GRID #202426057 Report a problem | ||
| 11/27/2024 | Listed for sale | $265,000+194.4%$103/sqft |
Source: SMLS as distributed by MLS GRID #202426057 Report a problem | ||
| 5/24/2014 | Listing removed | $90,000$35/sqft |
Source: Tomlinson - Spokane, WA #201417522 Report a problem | ||
| 5/17/2014 | Listed for sale | $90,000$35/sqft |
Source: Tomlinson - Spokane, WA #201417522 Report a problem | ||
Public tax history
| Year | Property taxes | Tax assessment |
|---|---|---|
| 2024 | $1,291 +5.3% | $142,270 |
| 2023 | $1,227 -4.4% | $142,270 |
| 2022 | $1,283 -4.9% | $142,270 +118.8% |
| 2021 | $1,348 +80.7% | $65,010 +0% |
| 2020 | $746 +1724.9% | $65,000 |
| 2018 | $41 | $65,000 |
| 2017 | -- | $65,000 |
| 2015 | -- | $65,000 |
| 2013 | -- | $65,000 |
| 2012 | -- | $65,000 |
| 2011 | -- | $65,000 |
Find assessor info on the county website
Neighborhood: 99029
Nearby homes
- $202,2002 bd1 ba988 sqft350 S Oak St, Reardan, WA 99029Off Market
- $306,580-- bd-- ba4.6k sqft335 S Oak St, Reardan, WA 99029Off Market
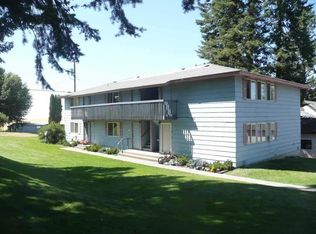
- $250,9004 bd2 ba924 sqft330 S Maple St, Reardan, WA 99029Off Market
- $490,800-- bd2 ba3.2k sqft355 W Cottonwood Ave, Reardan, WA 99029Off Market
- $222,700-- bd2 ba924 sqft350 S Maple St, Reardan, WA 99029Off Market
- $367,500-- bd2 ba1.4k sqft325 W Cottonwood Ave, Reardan, WA 99029Off Market
- $250,0003 bd-- ba1.7k sqft350 W Cottonwood Ave, Reardan, WA 99029Sold
- $5,600-- bd-- ba476 sqft110 S Maple St #1, Reardan, WA 99029Off Market
Nearby schools
GreatSchools rating
- 5/10Reardan Elementary & Middle SchoolGrades: K-6Distance: 0.2 mi
- 6/10Reardan High SchoolGrades: 6-12Distance: 0.2 mi
Schools provided by the listing agent
- Elementary: Reardan
- Middle: Reardan
- High: Reardan
- District: Reardan/Edwall
Source: SMLS as distributed by MLS GRID. This data may not be complete. We recommend contacting the local school district to confirm school assignments for this home.


Get pre-qualified for a loan
At Zillow Home Loans, we can pre-qualify you in as little as 5 minutes with no impact to your credit score.An equal housing lender. NMLS #10287.
- Washington
- Lincoln County
- Reardan
- 99029
- 405 W Cottonwood Ave
Nearby cities
Nearby zip codes
Other Reardan Topics
