Investor special in the heart of Olney! This property offers a great opportunity for investors, flippers, or buyers looking to add value with renovations. Located at 405 W Elm St, the home sits in a convenient location within Olney ISD and is just minutes from local schools, shopping, and downtown. The property will require repairs and updates, but it has strong potential for the right buyer looking to restore or improve the home. With the right vision and work, this property could make a great rental, flip, or long-term investment. Sold as-is.
Sold
Price Unknown
405 W Elm St, Olney, TX 76374
3beds
1,336sqft
Single Family Residence
Built in 1950
7,013 Square Feet Lot
$44,300 Zestimate®
$--/sqft
$1,369 Estimated rent
Home value
$44,300
Estimated sales range
Not available
$1,369/mo
Zestimate® history
Owner options
List your home for rent
$1,369/mo
Rent Zestimate®
Find your next renter with Zillow Rental Manager. Plus, with online applications, you can quickly screen prospective tenants – for free.
$1,369/mo
Rent Zestimate®
Refinance and save
Refinancing to a lower rate could help reduce your monthly payments and save thousands over the life of the loan.
Explore your selling options
Work with a Zillow partner agent
Leverage their expertise and Zillow's premium Showcase listings to get your home seen by more buyers.
Get startedList with your own agent
Get your home in front of millions of buyers by listing it on Zillow.
Learn how to do itSell it yourself
Take full control of how buyers see your home on Zillow by listing For Sale by Owner (FSBO).
List your homeWhat's special
Zillow last checked:
Listing updated:
Listed by:
Tre Justice 0842953 407-520-7856,
eXp Realty 214-794-3866
Bought with:
Kathy Cribbs, 0502833
Lion Drive Realty
Source: NTREIS,MLS#: 21204634
Facts & features
Interior
Bedrooms & bathrooms
- Bedrooms: 3
- Bathrooms: 1
- Full bathrooms: 1
Primary bedroom
- Features: Ceiling Fan(s), Walk-In Closet(s)
- Level: First
- Dimensions: 10 x 10
Bedroom
- Features: Ceiling Fan(s), Walk-In Closet(s)
- Level: First
- Dimensions: 10 x 10
Bedroom
- Features: Ceiling Fan(s), Walk-In Closet(s)
- Level: First
- Dimensions: 10 x 10
Dining room
- Level: First
- Dimensions: 15 x 15
Other
- Level: First
- Dimensions: 5 x 5
Living room
- Level: First
- Dimensions: 20 x 20
Appliances
- Included: Gas Oven
Features
- Walk-In Closet(s)
- Has basement: No
- Has fireplace: No
Interior area
- Total interior livable area: 1,336 sqft
Property
Parking
- Total spaces: 2
- Parking features: Additional Parking
- Carport spaces: 2
Features
- Levels: One
- Stories: 1
- Pool features: None
Lot
- Size: 7,013 Square Feet
Details
- Parcel number: 9302
Construction
Type & style
- Home type: SingleFamily
- Architectural style: Detached
- Property subtype: Single Family Residence
Condition
- Year built: 1950
Utilities & green energy
- Sewer: Public Sewer
- Utilities for property: Sewer Available
Community & HOA
Community
- Subdivision: John W Grvs 1st Add
HOA
- Has HOA: No
Location
- Region: Olney
Financial & listing details
- Tax assessed value: $48,750
- Annual tax amount: $691
- Date on market: 3/17/2026
- Cumulative days on market: 57 days
Price history
| Date | Event | Price |
|---|---|---|
| 5/29/2026 | Sold | -- |
Source: NTREIS #21204634 Report a problem | ||
| 5/12/2026 | Pending sale | $55,000$41/sqft |
Source: NTREIS #21204634 Report a problem | ||
| 5/8/2026 | Contingent | $55,000$41/sqft |
Source: NTREIS #21204634 Report a problem | ||
| 4/15/2026 | Price change | $55,000-8.3%$41/sqft |
Source: NTREIS #21204634 Report a problem | ||
| 3/17/2026 | Listed for sale | $60,000$45/sqft |
Source: NTREIS #21204634 Report a problem | ||
Public tax history
| Year | Property taxes | Tax assessment |
|---|---|---|
| 2026 | -- | $24,200 +10% |
| 2025 | $417 +3.7% | $22,000 +10% |
| 2024 | $402 -21.7% | $20,000 -31.5% |
| 2023 | $514 -31.5% | $29,200 +8.7% |
| 2022 | $750 -2.3% | $26,860 +3.7% |
| 2021 | $768 | $25,890 +1.8% |
| 2020 | -- | $25,440 +3.5% |
| 2019 | -- | $24,580 -5.1% |
| 2018 | -- | $25,890 +0.4% |
| 2017 | -- | $25,790 -2.4% |
| 2016 | -- | $26,420 -2.3% |
| 2015 | -- | $27,050 -2.2% |
| 2014 | -- | $27,670 +10.4% |
| 2013 | -- | $25,060 -9% |
| 2012 | -- | $27,530 +44.7% |
| 2011 | -- | $19,030 |
| 2010 | -- | $19,030 |
| 2009 | -- | $19,030 +1.8% |
| 2008 | -- | $18,700 |
| 2007 | -- | -- |
Find assessor info on the county website
Neighborhood: 76374
Nearby homes
- $37,5003 bd2 ba1.8k sqft403 W Elm St, Olney, TX 76374Off Market
- $108,0002 bd2 ba1.6k sqft407 W Elm St, Olney, TX 76374Off Market
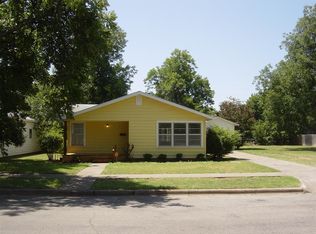
- $56,7303 bd2 ba2.5k sqft401 W Elm St, Olney, TX 76374Off Market
- $18,410-- bd-- ba2.1k sqft410 W Main St, Olney, TX 76374Off Market
- $12,8003 bd2 ba280 sqft408 W Main St, Olney, TX 76374Off Market
- $114,5003 bd2 ba1.6k sqft411 W Elm St, Olney, TX 76374Off Market
- $345,0005 bd3 ba3k sqft408 W Elm St, Olney, TX 76374For Sale
- $74,6003 bd1 ba1.4k sqft406 W Elm St, Olney, TX 76374Off Market
Nearby schools
GreatSchools rating
- 6/10Olney Elementary SchoolGrades: PK-5Distance: 0.3 mi
- 8/10Olney Junior High SchoolGrades: 6-8Distance: 0.3 mi
- 6/10Olney High SchoolGrades: 9-12Distance: 0.3 mi
Schools provided by the listing agent
- Elementary: Olney
- Middle: Olney
- High: Olney
- District: Olney ISD
Source: NTREIS. This data may not be complete. We recommend contacting the local school district to confirm school assignments for this home.
- Texas
- Young County
- Olney
- 76374
- 405 W Elm St
