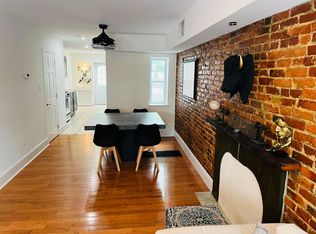
Welcome to 405 W Gay Street, located in the heart of the West Chester Borough. Step inside this inviting home and immerse yourself in the open concept living space on the first floor. Featuring hardwood flooring through the living and dining room and ceramic tile flooring in the kitchen. Recessed lighting and ceiling fans adorn the living / dining area, complementing the bold exposed brick wall. The kitchen boasts sleek black stainless finish appliances, including a natural gas range with griddle, granite countertops, and bright cabinets, creating a modern and stylish atmosphere. A convenient half bath completes the main floor, adding practicality to the space. Upstairs, you'll discover three generous bedrooms, each adorned with refinished original hardwood floors and original ceiling beams, adding character and charm to the rooms. The main bedroom has been upgraded with custom Closets By Design, providing ample storage solutions. Recessed lighting illuminates all closets on this floor, enhancing functionality and convenience. The full bathroom is a luxurious retreat, featuring a fully tiled tub/shower with a rainfall shower head, a granite-topped oversized vanity, and a heater fan for added comfort on chilly winter mornings. The finished basement offers additional living space, brightened by a full-size egress window and recessed lighting throughout. Radiant heated floors with a dedicated thermostat keep the area cozy and comfortable. There is abundant space for an office, home gym, movie theater, and more in the front of the basement, with access to exposed shelving in the rear for added storage. A full bathroom completes this lower level, adding functionality and versatility to the space A full-scale renovation in 2016-17 ensures peace of mind, with updates including new 200 amp electrical service, new plumbing throughout, and cost-effective mini-split heating and air conditioning. The exterior boasts low-maintenance stucco over brick, ensuring both durability and aesthetic appeal. A beautiful stone paver patio provides an ideal space for outdoor entertaining or relaxation, while 5-year-old double-hung vinyl windows offer energy efficiency and modern style. Additionally, the roof was newly resealed in 2021, providing added peace of mind and protection for years to come. Conveniently located just a short stroll to vibrant dining, shopping, and lifestyle options of the Borough, this home offers the perfect blend of tranquility and accessibility. With its prime location and attractive exterior features, this home presents an exceptional opportunity to enjoy the best of both worlds – a peaceful retreat just steps away from the excitement and amenities of the vibrant West Chester Borough community. Don't miss out on the opportunity to experience this stunning home – schedule your tour today!
Sold for $515,000
$515,000
405 W Gay St, West Chester, PA 19380
3beds
1,794sqft
Townhouse
Built in 1900
1,164 Square Feet Lot
$586,900 Zestimate®
$287/sqft
$3,259 Estimated rent
Home value
$586,900
$558,000 - $622,000
$3,259/mo
Zestimate® history
Owner options
List your home for rent
$3,259/mo
Rent Zestimate®
Find your next renter with Zillow Rental Manager. Plus, with online applications, you can quickly screen prospective tenants – for free.
$3,259/mo
Rent Zestimate®
Refinance and save
$3,260/mo
Est. payment
Refinancing to a lower rate could help reduce your monthly payments and save thousands over the life of the loan.
$3,260/mo
Est. payment
Explore your selling options
Work with a Zillow partner agent
Leverage their expertise and Zillow's premium Showcase listings to get your home seen by more buyers.
Get startedList with your own agent
Get your home in front of millions of buyers by listing it on Zillow.
Learn how to do itSell it yourself
Take full control of how buyers see your home on Zillow by listing For Sale by Owner (FSBO).
List your homeWhat's special
Additional living spaceModern styleFully tiled tubRadiant heated floorsRainfall shower headConvenient half bathNatural gas range
Zillow last checked:
Listing updated:
Listed by:
Colby Martin 610-563-0573,
Keller Williams Real Estate -Exton
Bought with:
Maureen Greim, RS219005L
Long & Foster Real Estate, Inc.
Source: Bright MLS,MLS#: PACT2064086
Facts & features
Interior
Bedrooms & bathrooms
- Bedrooms: 3
- Bathrooms: 3
- Full bathrooms: 2
- 1/2 bathrooms: 1
- Main level bathrooms: 1
Rooms
- Room types: Dining Room, Bedroom 2, Bedroom 3, Kitchen, Family Room, Basement, Bedroom 1, Laundry, Full Bath, Half Bath
Basement
- Area: 508
Heating
- Radiant, Heat Pump, Electric
Cooling
- Ductless, Central Air, Electric
Appliances
- Included: Gas Water Heater
- Laundry: Laundry Room
Features
- Flooring: Hardwood
- Basement: Finished
- Has fireplace: No
Interior area
- Total structure area: 1,794
- Total interior livable area: 1,794 sqft
- Finished area above ground: 1,286
- Finished area below ground: 508
Property
Parking
- Parking features: Free, On Street
- Has uncovered spaces: Yes
Accessibility
- Accessibility features: None
Features
- Levels: Two
- Stories: 2
- Pool features: None
Lot
- Size: 1,164 Square Feet
Details
- Additional structures: Above Grade, Below Grade
- Parcel number: 0108 0321.0800
- Zoning: NC2
- Special conditions: Standard
Construction
Type & style
- Home type: Townhouse
- Architectural style: Other
- Property subtype: Townhouse
Materials
- Brick
- Foundation: Stone
Condition
- Very Good
- New construction: No
- Year built: 1900
Utilities & green energy
- Sewer: Public Sewer
- Water: Public
Community & HOA
Community
- Subdivision: West Chester Boro
HOA
- Has HOA: No
Location
- Region: West Chester
- Municipality: WEST CHESTER BORO
Financial & listing details
- Price per square foot: $287/sqft
- Tax assessed value: $121,140
- Annual tax amount: $4,202
- Date on market: 4/25/2024
- Listing agreement: Exclusive Agency
- Listing terms: Cash,Conventional,FHA,VA Loan
- Inclusions: Refrigerator, Washer, Dryer
- Ownership: Fee Simple
Price history
| Date | Event | Price |
|---|---|---|
| 6/20/2024 | Sold | $515,000-2.8%$287/sqft |
Source:  Bright MLS #PACT2064086 Report a problem Bright MLS #PACT2064086 Report a problem | ||
| 5/10/2024 | Pending sale | $530,000$295/sqft |
Source: Bright MLS #PACT2064086 Report a problem | ||
| 4/25/2024 | Listed for sale | $530,000+14.7%$295/sqft |
Source: Bright MLS #PACT2064086 Report a problem | ||
| 3/10/2022 | Sold | $462,000+8.7%$258/sqft |
Source: Bright MLS #PACT2016716 Report a problem | ||
| 2/1/2022 | Pending sale | $425,000$237/sqft |
Source: Bright MLS #PACT2016716 Report a problem | ||
| 1/27/2022 | Listed for sale | $425,000+9%$237/sqft |
Source: Bright MLS #PACT2016716 Report a problem | ||
| 3/24/2021 | Listing removed | -- |
Source: Owner Report a problem | ||
| 5/22/2017 | Sold | $390,000-6.9%$217/sqft |
Source: Public Record Report a problem | ||
| 2/24/2017 | Price change | $419,000-2.3%$234/sqft |
Source: Owner Report a problem | ||
| 2/9/2017 | Listed for sale | $429,000+273%$239/sqft |
Source: Owner Report a problem | ||
| 12/30/2015 | Sold | $115,000$64/sqft |
Source: Public Record Report a problem | ||
Public tax history
| Year | Property taxes | Tax assessment |
|---|---|---|
| 2025 | $4,359 +1.7% | $121,140 |
| 2024 | $4,285 +2% | $121,140 |
| 2023 | $4,202 | $121,140 |
| 2022 | $4,202 +2% | $121,140 |
| 2021 | $4,120 +183% | $121,140 |
| 2020 | $1,456 -63.1% | $121,140 |
| 2019 | $3,949 +1.8% | $121,140 |
| 2018 | $3,878 +15375.1% | $121,140 +54.8% |
| 2017 | $25 -98.4% | $78,270 |
| 2016 | $1,608 | $78,270 |
| 2015 | $1,608 | $78,270 |
| 2014 | $1,608 | $78,270 |
| 2013 | -- | $78,270 |
| 2012 | -- | $78,270 |
| 2011 | -- | $78,270 |
| 2010 | -- | $78,270 |
| 2009 | -- | $78,270 |
| 2008 | -- | $78,270 |
| 2007 | -- | $78,270 |
| 2006 | -- | $78,270 |
| 2005 | -- | $78,270 |
| 2004 | -- | $78,270 |
| 2003 | -- | $78,270 |
| 2000 | -- | $78,270 |
Find assessor info on the county website
Neighborhood: 19380
Nearby homes
- $290,0003 bd1 ba1.2k sqft407 W Gay St, West Chester, PA 19380Sold
- $507,6003 bd2 ba1.2k sqft403 W Gay St, West Chester, PA 19380Off Market

- $547,5003 bd2 ba2.2k sqft409 W Gay St, West Chester, PA 19380Off Market
- $407,8003 bd1 ba1.3k sqft401 W Gay St, West Chester, PA 19380Off Market
- $416,1003 bd1 ba1.1k sqft104 N Wayne St, West Chester, PA 19380Off Market
- $335,0003 bd1 ba1.2k sqft411 W Gay St, West Chester, PA 19380Sold
- $351,6002 bd1 ba1.1k sqft106 N Wayne St, West Chester, PA 19380Off Market
- $517,6003 bd1 ba1.2k sqft413 W Gay St, West Chester, PA 19380Off Market
Nearby schools
GreatSchools rating
- 7/10Hillsdale El SchoolGrades: K-5Distance: 0.4 mi
- 6/10E N Peirce Middle SchoolGrades: 6-8Distance: 2.8 mi
- 8/10West Chester Henderson High SchoolGrades: 9-12Distance: 0.9 mi
Schools provided by the listing agent
- Elementary: Hillsdale
- Middle: Peirce
- High: B. Reed Henderson
- District: West Chester Area
Source: Bright MLS. This data may not be complete. We recommend contacting the local school district to confirm school assignments for this home.
Get a cash offer in 3 minutes
Find out how much your home could sell for in as little as 3 minutes with a no-obligation cash offer.
Estimated market value
$586,900
Get a cash offer in 3 minutes
Find out how much your home could sell for in as little as 3 minutes with a no-obligation cash offer.
Estimated market value
$586,900
- Pennsylvania
- Chester County
- West Chester
- 19380
- 405 W Gay St
Nearby cities
Nearby neighborhoods
Nearby zip codes
Other West Chester Topics
