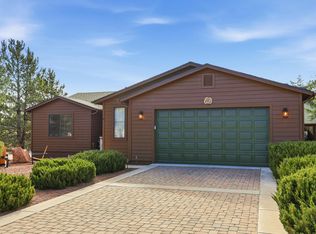
Stone gas fireplace in the great room. Split floorplan and open kitchen. Low maintenance, nicely landscaped yards.
Stepping out of your car you'll notice this well-maintained home with easy car landscaping. Walking up to the home, you'll pass through a gate into a front patio area perfect for your early morning coffee or afternoon iced tea or cocktail. Ounce you walk through the front into the spacious foyer you notice the open floor place with laminate flooring and exquisite stone fireplace that invites you to come over and sit in the comfortable chairs for a minute or two soaking in the atmosphere of the great room. After relaxing in the recliners, you notice the alcove entertainment area to your right with big screen TV and sound system waiting for the evening movie with popcorn and beverages. Looking around you see the dining area and open kitchen with loads of cabinets and stainless-steel appliances, perched in the middle is a large island for meal prep for those family and friend gatherings. When you finish soaking it all in you remember, oh, there's the Main bedroom with ensuite, ounce you enter there's a stone accent wall and lots of space for a king-size bed. The ensuite features a walk-in shower, waist high counters with dual sinks, roomy walking closet, and that's not all! Off the main bedroom there is also a screened in AZ room to enjoy the great Rim Country weather with access to a covered patio, the back yard is adjacent to a green belt for more privacy. The secondary bedrooms are spacious; one is currently set up as office with vinyl planking for easy cleaning.
Sold for $515,000
Zillow last checked:
Listing updated:
Bought with:
Clark Jones, BR109857000
eXp Realty
Source: ARMLS,MLS#: 7006757
Price history
| Date | Event | Price |
|---|---|---|
| 10/16/2026 | Sold | $515,000-4.6%$248/sqft |
Source:  ARMLS #7006757 Report a problem | ||
| 9/20/2026 | Pending sale | $539,900$260/sqft |
Source: ARMLS #7006757 Report a problem | ||
| 9/12/2026 | Contingent | $539,900$260/sqft |
Source: eXp Realty #93702 Report a problem | ||
| 9/12/2026 | Pending sale | $539,900$260/sqft |
Source:  CAAR #93702 Report a problem | ||
| 8/30/2026 | Price change | $539,900-1.8%$260/sqft |
Source: CAAR #93702 Report a problem | ||
| 7/13/2026 | Price change | $549,900-1.8%$265/sqft |
Source: CAAR #93702 Report a problem | ||
| 7/2/2026 | Price change | $559,900-1.8%$269/sqft |
Source: CAAR #93702 Report a problem | ||
| 6/14/2026 | Price change | $569,900-1.7%$274/sqft |
Source: CAAR #93702 Report a problem | ||
| 5/26/2026 | Price change | $579,900-1.5%$279/sqft |
Source: ARMLS #7006757 Report a problem | ||
| 5/15/2026 | Price change | $589,000-1.7%$283/sqft |
Source: ARMLS #7006757 Report a problem | ||
| 3/27/2026 | Listed for sale | $599,000+26.1%$288/sqft |
Source: CAAR #93702 Report a problem | ||
| 7/1/2021 | Sold | $475,000+0.2%$229/sqft |
Source: Public Record Report a problem | ||
| 5/8/2021 | Listed for sale | $474,000-0.1%$228/sqft |
Source:  CAAR #84679 Report a problem | ||
| 4/29/2021 | Listing removed | -- |
Source: Owner Report a problem | ||
| 4/26/2021 | Listed for sale | $474,400+89.8%$228/sqft |
Source: Owner Report a problem | ||
| 7/6/2011 | Listed for sale | $250,000-10.7%$120/sqft |
Source: Coldwell Banker Bishop Realty - Payson #59122 Report a problem | ||
| 11/1/2010 | Price change | $280,000-3.4%$135/sqft |
Source: Systems Engineering, Inc. #59122 Report a problem | ||
| 10/18/2010 | Listed for sale | $290,000-4.9%$140/sqft |
Source: Systems Engineering, Inc. #59122 Report a problem | ||
| 4/20/2010 | Listed for sale | $305,000-3.2%$147/sqft |
Source: Systems Engineering, Inc. #59122 Report a problem | ||
| 8/7/2009 | Price change | $315,000-3.1%$152/sqft |
Source: Coldwell Banker Bishop Realty #59122 Report a problem | ||
| 6/6/2009 | Listed for sale | $325,000-1.5%$156/sqft |
Source: Russ Lyon Sotheby's International Realty #4156441 Report a problem | ||
| 3/7/2009 | Listing removed | $329,900$159/sqft |
Source: ERA #56900 Report a problem | ||
| 10/6/2008 | Listed for sale | $329,900-2.9%$159/sqft |
Source: ERA #56900 Report a problem | ||
| 7/24/2008 | Listing removed | $339,900$164/sqft |
Source: Coldwell Banker** #53337 Report a problem | ||
| 4/23/2008 | Price change | $339,900-2.9%$164/sqft |
Source: Coldwell Banker** #53337 Report a problem | ||
| 3/8/2008 | Listed for sale | $349,900$168/sqft |
Source: Coldwell Banker** #53337 Report a problem | ||


Get pre-qualified for a loan
At Zillow Home Loans, we can pre-qualify you in as little as 5 minutes with no impact to your credit score.An equal housing lender. NMLS #10287.
