Skip main navigation
Closed
  • Price Unknown

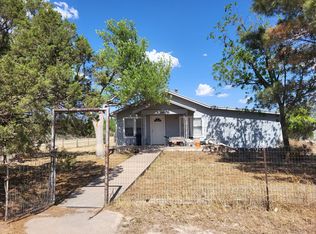
    405 W James Ave, Mertzon, TX 76941

    2beds
    1,498sqft
    Single Family Residence
    Built in ----
    0.69 Acres Lot
    $59,600 Zestimate®
    $--/sqft
    $1,894 Estimated rent

    Home value

    $59,600

    Estimated sales range

    Not available

    $1,894/mo

    Zestimate® history
    Loading
    Loading...

    Owner options

    List your home for rent

    $1,894/mo

    Rent Zestimate®

    Find your next renter with Zillow Rental Manager. Plus, with online applications, you can quickly screen prospective tenants – for free.

    Learn more

    $1,894/mo

    Rent Zestimate®

    Refinance and save

    Refinancing to a lower rate could help reduce your monthly payments and save thousands over the life of the loan.

    See today's rates

    Explore your selling options

    Work with a Zillow partner agent

    Leverage their expertise and Zillow's premium Showcase listings to get your home seen by more buyers.

    Get started

    List with your own agent

    Get your home in front of millions of buyers by listing it on Zillow.

    Learn how to do it

    Sell it yourself

    Take full control of how buyers see your home on Zillow by listing For Sale by Owner (FSBO).

    List your home

    What's special

    Nice-sized yardGenerous living space
    Welcome to 405 W James Ave in the quiet town of Mertzon, TX! Sitting on nearly three-quarters of an acre, this home offers plenty of space both inside and out. Whether you're looking for room to spread out, start a garden, or just enjoy small-town living, this property has it all! The layout is comfortable and functional, perfect for families, with generous living space and a nice-sized yard that's great for kids, pets, or weekend gatherings. Located in the highly regarded Irion County school district, this home is a great option for anyone wanting quality education in a close-knit community.

    Zillow last checked:

    Listing updated:

    Listed by:

    Katelyn Fails 979-540-6562,

    eXp Realty LLC

    Bought with:

    Non-Member Agent

    Non-member Office

    Source: San Angelo AOR,MLS#: 131701MLS Logo

    Facts & features

    Interior

    Bedrooms & bathrooms
    • Bedrooms: 2
    • Bathrooms: 4
    • Full bathrooms: 2
    • 3/4 bathrooms: 2
    Primary bedroom
    • Area: 143 Square Feet
    • Dimensions: 13.0000 x 11.0000
    Bedroom 2
    • Area: 120 Square Feet
    • Dimensions: 10.0000 x 12.0000
    Dining room
    • Area: 143 Square Feet
    • Dimensions: 13.0000 x 11.0000
    Kitchen
    • Area: 117 Square Feet
    • Dimensions: 9.0000 x 13.0000
    Living room
    • Area: 255 Square Feet
    • Dimensions: 15.0000 x 17.0000
    Other
    • Description: Breakfast Rm
    • Area: 108 Square Feet
    • Dimensions: 12.0000 x 9.0000
    Heating
    • Central, Electric
    Cooling
    • Central Air, Electric
    Appliances
    • Included: Dishwasher, Electric Range, Microwave, Refrigerator
    • Laundry: Electric Dryer Hookup, Gas Dryer Hookup, Washer Hookup
    Features
    • Pantry, Ceiling Fan(s)
    • Flooring: Carpet, Concrete, Vinyl
    • Windows: Window Coverings
    • Has basement: No
    • Has fireplace: No
    Interior area
    • Total structure area: 1,498
    • Total interior livable area: 1,498 sqft

    Property

    Parking
    • Total spaces: 4
    • Parking features: Additional Parking, Carport, Detached, Garage
    • Garage spaces: 2
    • Carport spaces: 2
    • Covered spaces: 4
    Features
    • Levels: One
    • Patio & porch: Patio, Covered Patio
    • Exterior features: Storage
    • Fencing: Privacy
    Lot
    • Size: 0.69 Acres
    • Dimensions: .688
    • Features: Corner Lot
    Details
    • Parcel number: 000200653000000000000

    Construction

    Type & style
    • Home type: SingleFamily
    • Property subtype: Single Family Residence
    Materials
    • Vinyl Siding
    • Foundation: Pillar/Post/Pier
    • Roof: Composition

    Utilities & green energy

    • Sewer: Private Sewer
    • Water: Public

    Community & HOA

    Community
    • Subdivision: Mertzon
    HOA
    • Has HOA: No
    Location
    • Region: Mertzon

    Financial & listing details

    • Tax assessed value: $63,220
    • Date on market: 3/5/2026
    • Listing terms: Cash,Conventional,FHA

    Price history

    DateEventPrice
    4/10/2026Sold--
    Source: San Angelo AOR #131701 Report a problem
    3/30/2026Pending sale$65,000$43/sqft
    Source: San Angelo AOR #131701 Report a problem
    3/25/2026Price change$65,000-35%$43/sqft
    Source: San Angelo AOR #131701 Report a problem
    3/5/2026Listed for sale$100,000$67/sqft
    Source: San Angelo AOR #131701 Report a problem
    3/2/2026Pending sale$100,000$67/sqft
    Source: San Angelo AOR #131701 Report a problem
    2/19/2026Listed for sale$100,000-20%$67/sqft
    Source: San Angelo AOR #131701 Report a problem
    11/25/2025Listing removed$125,000$83/sqft
    Source: San Angelo AOR #128215 Report a problem
    10/9/2025Price change$125,000-7.4%$83/sqft
    Source: San Angelo AOR #128215 Report a problem
    8/26/2025Price change$135,000-6.9%$90/sqft
    Source: San Angelo AOR #128215 Report a problem
    7/22/2025Price change$145,000-9.4%$97/sqft
    Source: San Angelo AOR #128215 Report a problem
    7/8/2025Listed for sale$160,000$107/sqft
    Source: San Angelo AOR #128215 Report a problem

    Public tax history

    YearProperty taxesTax assessment
    2025-- $63,220 0%
    2024-- $63,230 +53.4%
    2023-- $41,220 -31.7%
    2022-- $60,320 +10%
    2021-- $54,840
    2020-- $54,840 +14.4%
    2018-- $47,940 +0.7%
    2017-- $47,600 0%
    2015-- $47,610
    2014-- $47,610 +1.2%
    2012-- $47,060 +15.9%
    2011-- $40,620
    2010-- $40,620 +11.5%
    2009-- $36,420 -3.4%
    2008-- $37,720
    2007-- --
    Find assessor info on the county website

    Neighborhood: 76941

    Nearby schools

    GreatSchools rating
    Schools provided by the listing agent
    • Elementary: Mertzon
    • Middle: Mertzon
    • High: Mertzon

    Source: San Angelo AOR. This data may not be complete. We recommend contacting the local school district to confirm school assignments for this home.