Incredible in-town, walk to everything location with charming details throughout, including arched doorways, original bluestone floor in all- season sun room, 9 ft. ceiling heights on main level, and hardwood floors throughout this home are some of the features buyers will swoon over! This beautiful, stately brick home boasts 4 bedrooms - three on the second floor and one one main level, with an attached bath, which gives flexibility for families in need of a separate guest room or an in-home office space. Expansive living room with gas fireplace and a formal dining room off kitchen are the perfect spaces for family and friends to gather. The kitchen has been thoughtfully updated with high end cabinets and warm quartz countertops complete with under cabinet lighting and double oven. Three stools can easily fit under the extended countertop, perfect for those more casual meals. The showstopper will be the large four season sun room off the dining room where light pours in from the endless amount of windows. Enjoy this room all year as an additional living space, as it has radiator heating and is easily cooled by the ceiling fan and central AC that flows throughout the home. Sliding glass doors open onto the brick patio and adjacent fire pit for easy outdoor entertaining. Upstairs you will find 3 more generously sized bedrooms and full bathroom. A little surprise is tucked behind a 4th door that kids will love - their own playroom in the finished attic space - perfect for their size! Finished basement with ample storage are kid-friendly spaces act as the perfect rec room! This home feeds into highly desirable Longfellow Elementary, Franklin Middle School and Wheaton North High School. Walk to Northside park and downtown Wheaton to enjoy all of the restaurants and boutiques it has to offer or hop on the Metra for a short commute to the city. This home won't last! Schedule a tour today!
Closed
$590,000
405 W Jefferson Ave, Wheaton, IL 60187
4beds
1,740sqft
Single Family Residence
Built in 1948
8,712 Square Feet Lot
$682,000 Zestimate®
$339/sqft
$3,572 Estimated rent
Home value
$682,000
$648,000 - $716,000
$3,572/mo
Zestimate® history
Owner options
List your home for rent
$3,572/mo
Rent Zestimate®
Find your next renter with Zillow Rental Manager. Plus, with online applications, you can quickly screen prospective tenants – for free.
$3,572/mo
Rent Zestimate®
Refinance and save
$4,438/mo
Est. payment
Refinancing to a lower rate could help reduce your monthly payments and save thousands over the life of the loan.
$4,438/mo
Est. payment
Explore your selling options
Work with a Zillow partner agent
Leverage their expertise and Zillow's premium Showcase listings to get your home seen by more buyers.
Get startedList with your own agent
Get your home in front of millions of buyers by listing it on Zillow.
Learn how to do itSell it yourself
Take full control of how buyers see your home on Zillow by listing For Sale by Owner (FSBO).
List your homeWhat's special
Gas fireplaceWarm quartz countertopsBrick patioFinished attic spaceFormal dining roomSliding glass doorsKid-friendly spaces
Zillow last checked:
Listing updated:
Listed by:
Holley Kedzior 773-551-4250,
Compass,
Molly Korb 480-522-7007,
Compass
Bought with:
Jennifer Macris, CSC
Baird & Warner
Source: MRED as distributed by MLS GRID,MLS#: 11846549
Facts & features
Interior
Bedrooms & bathrooms
- Bedrooms: 4
- Bathrooms: 2
- Full bathrooms: 1
- 1/2 bathrooms: 1
Rooms
- Room types: Bonus Room, Heated Sun Room
Primary bedroom
- Features: Flooring (Hardwood), Window Treatments (Blinds, Curtains/Drapes)
- Level: Second
- Area: 187 Square Feet
- Dimensions: 11X17
Bedroom 2
- Features: Flooring (Hardwood), Window Treatments (Blinds)
- Level: Second
- Area: 140 Square Feet
- Dimensions: 10X14
Bedroom 3
- Features: Flooring (Hardwood), Window Treatments (Blinds)
- Level: Second
- Area: 140 Square Feet
- Dimensions: 10X14
Bedroom 4
- Features: Flooring (Hardwood)
- Level: Main
- Area: 100 Square Feet
- Dimensions: 10X10
Bonus room
- Features: Flooring (Carpet)
- Level: Second
- Area: 210 Square Feet
- Dimensions: 10X21
Dining room
- Features: Flooring (Hardwood), Window Treatments (Bay Window(s))
- Level: Main
- Area: 156 Square Feet
- Dimensions: 12X13
Family room
- Features: Flooring (Carpet)
- Level: Basement
- Area: 288 Square Feet
- Dimensions: 16X18
Other
- Features: Flooring (Slate)
- Level: Main
- Area: 182 Square Feet
- Dimensions: 13X14
Kitchen
- Features: Kitchen (Galley), Flooring (Hardwood)
- Level: Main
- Area: 140 Square Feet
- Dimensions: 10X14
Laundry
- Features: Flooring (Other)
- Level: Basement
- Area: 171 Square Feet
- Dimensions: 9X19
Living room
- Features: Flooring (Hardwood), Window Treatments (Bay Window(s), Curtains/Drapes)
- Level: Main
- Area: 391 Square Feet
- Dimensions: 17X23
Heating
- Natural Gas, Forced Air
Cooling
- Central Air
Appliances
- Included: Double Oven, Microwave, Dishwasher, Refrigerator, Washer, Dryer, Disposal, Cooktop
Features
- Bookcases, High Ceilings, Special Millwork, Separate Dining Room
- Flooring: Hardwood
- Windows: Drapes
- Basement: Partially Finished,Full
- Number of fireplaces: 1
- Fireplace features: Gas Log, Gas Starter, Living Room
Interior area
- Total structure area: 0
- Total interior livable area: 1,740 sqft
Property
Parking
- Total spaces: 1
- Parking features: Concrete, On Site, Garage Owned, Attached, Garage
- Attached garage spaces: 1
Accessibility
- Accessibility features: No Disability Access
Features
- Stories: 2
Lot
- Size: 8,712 Square Feet
- Dimensions: 66X132
Details
- Parcel number: 0517209011
- Special conditions: None
Construction
Type & style
- Home type: SingleFamily
- Property subtype: Single Family Residence
Materials
- Brick
Condition
- New construction: No
- Year built: 1948
Utilities & green energy
- Sewer: Public Sewer
- Water: Lake Michigan
Community & HOA
HOA
- Services included: None
Location
- Region: Wheaton
Financial & listing details
- Price per square foot: $339/sqft
- Tax assessed value: $181,447
- Annual tax amount: $9,317
- Date on market: 8/4/2023
- Listing terms: Cash
- Ownership: Fee Simple
Price history
| Date | Event | Price |
|---|---|---|
| 10/26/2023 | Sold | $590,000+2.6%$339/sqft |
Source:  MRED as distributed by MLS GRID #11846549 Report a problem MRED as distributed by MLS GRID #11846549 Report a problem | ||
| 8/6/2023 | Contingent | $575,000$330/sqft |
Source: MRED as distributed by MLS GRID #11846549 Report a problem | ||
| 8/4/2023 | Listed for sale | $575,000+12.7%$330/sqft |
Source: MRED as distributed by MLS GRID #11846549 Report a problem | ||
| 4/5/2005 | Sold | $510,000$293/sqft |
Source: Public Record Report a problem | ||
Public tax history
| Year | Property taxes | Tax assessment |
|---|---|---|
| 2025 | $10,021 +2.8% | $181,447 +8.5% |
| 2024 | $9,751 +4.6% | $167,294 +8.6% |
| 2023 | $9,325 +0.1% | $153,990 +5.8% |
| 2022 | $9,317 +0.4% | $145,540 +2.4% |
| 2021 | $9,277 +0.4% | $142,080 +0.9% |
| 2020 | $9,244 +2.5% | $140,750 +2.7% |
| 2019 | $9,023 +1.9% | $137,030 +2.8% |
| 2018 | $8,856 +1.7% | $133,270 +3.8% |
| 2017 | $8,709 +1.5% | $128,350 +4.2% |
| 2016 | $8,577 +1% | $123,220 +4.8% |
| 2015 | $8,492 -7.4% | $117,550 -5.3% |
| 2014 | $9,173 +2.6% | $124,130 -0.3% |
| 2013 | $8,939 +1.4% | $124,510 -4.1% |
| 2012 | $8,817 +2.5% | $129,830 -6.4% |
| 2011 | $8,603 -0.1% | $138,663 -7% |
| 2010 | $8,609 +2.7% | $149,100 -3.7% |
| 2009 | $8,379 +2.2% | $154,900 |
| 2008 | $8,198 +4% | $154,900 +4.8% |
| 2007 | $7,881 +3.1% | $147,800 +10% |
| 2006 | $7,644 +4.4% | $134,360 +7.1% |
| 2005 | $7,320 +5.7% | $125,460 +7.3% |
| 2004 | $6,924 +4.2% | $116,920 +8.4% |
| 2003 | $6,646 +11.1% | $107,860 +11.5% |
| 2002 | $5,984 +2.6% | $96,740 +7.5% |
| 2001 | $5,830 -9.7% | $90,000 -7.4% |
| 2000 | $6,455 | $97,150 |
Find assessor info on the county website
Neighborhood: Northside
Nearby homes
- $1,440,3005 bd4 ba3.7k sqft712 N West St, Wheaton, IL 60187Off Market
- $550,0004 bd2 ba2.4k sqft618 N West St, Wheaton, IL 60187Sold
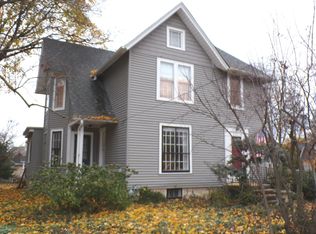
- $2,510,6255 bd6 ba7.6k sqft421 W Jefferson Ave, Wheaton, IL 60187Sold

- $580,0003 bd2 ba1.8k sqft408 W Jefferson Ave, Wheaton, IL 60187Sold

- $799,2003 bd2 ba2k sqft616 N West St, Wheaton, IL 60187Off Market
- $1,473,3006 bd6 ba3.9k sqft705 N West St, Wheaton, IL 60187Off Market
- $---- bd-- ba-- sqft709 N West St, Wheaton, IL 60187Off Market
- $1,328,100-- bd3 ba3.5k sqft724 N West St, Wheaton, IL 60187Off Market
Nearby schools
GreatSchools rating
- 9/10Longfellow Elementary SchoolGrades: K-5Distance: 0.3 mi
- 9/10Franklin Middle SchoolGrades: 6-8Distance: 0.4 mi
- 8/10Wheaton North High SchoolGrades: 9-12Distance: 1 mi
Schools provided by the listing agent
- Elementary: Longfellow Elementary School
- Middle: Franklin Middle School
- High: Wheaton North High School
- District: 200
Source: MRED as distributed by MLS GRID. This data may not be complete. We recommend contacting the local school district to confirm school assignments for this home.
Get a cash offer in 3 minutes
Find out how much your home could sell for in as little as 3 minutes with a no-obligation cash offer.
Estimated market value
$682,000
Get a cash offer in 3 minutes
Find out how much your home could sell for in as little as 3 minutes with a no-obligation cash offer.
Estimated market value
$682,000
- Illinois
- DuPage County
- Wheaton
- 60187
- Northside
- 405 W Jefferson Ave
