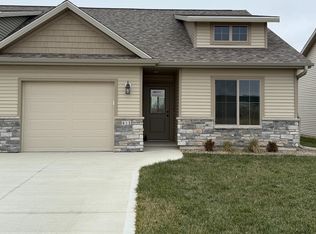
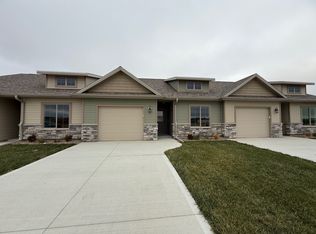
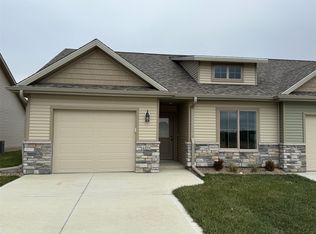
Looking to downsize? Just starting out? This is it! 2 bed, 1 bath tri-plex features zero-step entry and 36" doorways throughout as well as ADA shower with tile surround and ADA toilet for safe, easy and convenient access. The open floor plan includes vaulted ceilings in living, kitchen and dinning rooms and tray ceiling in the master. It's completed with LVP flooring in the main rooms and carpet in bedrooms and a stainless steel kitchen appliance package.
Sold for $206,000
Zillow last checked:
Listing updated:
Bought with:
Tricia Parker
RE/MAX Concepts
Source: DMMLS,MLS#: 730645 Originating MLS: Des Moines Area Association of REALTORS
Originating MLS: Des Moines Area Association of REALTORSPrice history
| Date | Event | Price |
|---|---|---|
| 7/28/2026 | Sold | $206,000-1.9%$200/sqft |
Source:  DMMLS #730645 Report a problem DMMLS #730645 Report a problem | ||
| 6/29/2026 | Pending sale | $210,000$204/sqft |
Source: DMMLS #730645 Report a problem | ||
| 5/7/2026 | Price change | $210,000-4.5%$204/sqft |
Source: DMMLS #730645 Report a problem | ||
| 11/22/2025 | Listed for sale | $220,000-1.3%$213/sqft |
Source: DMMLS #730645 Report a problem | ||
| 1/6/2025 | Listing removed | $223,000$216/sqft |
Source: DMMLS #709318 Report a problem | ||
| 12/23/2024 | Listed for sale | $223,000$216/sqft |
Source: DMMLS #709318 Report a problem | ||



Get pre-qualified for a loan
At Zillow Home Loans, we can pre-qualify you in as little as 5 minutes with no impact to your credit score.An equal housing lender. NMLS #10287.
