Skip main navigation
Pending
  • $1,350,000

    405 W Meadow Ridge Ln, Spokane, WA 99208

    4beds
    4baths
    5,746sqft
    : 
    $8,153/mo
    Get pre-qualified
    Single Family Residence
    Built in 2004
    1.78 Acres Lot
    $-- Zestimate®
    $235/sqft
    $-- HOA

    What's special

    Breathtaking west-facing sunsetsCircular drivewayCraft roomHeated floorsWet barSoaring cathedral ceilingsSpacious layout
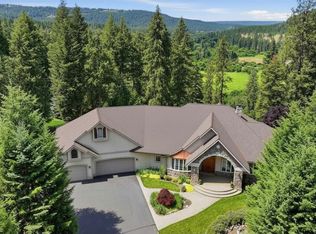
    Extraordinary custom 4-bedroom, 4-bath daylight rancher offering over 5,700 sq. ft. by renowned builder Bob Frank. Nestled within a private gated community, this exceptional home overlooks the Little Spokane River and Waikiki Springs Nature Preserve, backing to nearly 300 acres of protected land with breathtaking west-facing sunsets. Inside, soaring cathedral ceilings, custom 8-foot doors, and Pella windows frame spectacular views. The spacious layout includes a gourmet kitchen with maple cabinetry, heated floors, two living rooms, a wet bar, office, craft room, oversized 3-car garage with shop, plus a 30' x 42' outbuilding with concrete floor. Additional features include two HVAC systems, two water heaters, central vacuum, and a circular driveway. A rare opportunity to enjoy timeless craftsmanship, unmatched privacy, and the beauty of nature just minutes from Spokane.
    52 days
    |
    149
    |
    5
    |

    Zillow last checked:

    Listing updated:

    Listed by:

    Monique Thielman Main:509-844-8181,

    CENTURY 21 Waterfront

    Source: SMLS as distributed by MLS GRID,MLS#: 202620308MLS Logo

      Facts & features

      Interior

      Bedrooms & bathrooms
      • Bedrooms: 4
      • Bathrooms: 4
      Basement
      • Level: Basement
      First floor
      • Level: First
      • Area: 2746 Square Feet
      Heating
      • Natural Gas, Forced Air, Humidity Control
      Cooling
      • Central Air
      Appliances
      • Included: Water Softener, Gas Range, Double Oven, Dishwasher, Refrigerator, Disposal, Microwave, Washer, Dryer
      Features
      • Cathedral Ceiling(s), Natural Woodwork, Hard Surface Counters
      • Windows: Bay Window(s), Wood Frames
      • Basement: Full,Finished,Daylight,Rec/Family Area,Walk-Out Access,Workshop
      • Number of fireplaces: 2
      • Fireplace features: Masonry, Gas
      Interior area
      • Total structure area: 5,746
      • Total interior livable area: 5,746 sqft

      Property

      Parking
      • Total spaces: 3
      • Parking features: Attached, RV Access/Parking, Workshop in Garage, Garage Door Opener, Off Site, Oversized
      • Garage spaces: 3
      Features
      • Levels: One
      • Stories: 1
      • Has view: Yes
      • View description: Mountain(s), Water
      • Has water view: Yes
      • Water view: Water
      Lot
      • Size: 1.78 Acres
      • Features: Views, Sprinkler - Partial, Level, Secluded, Cul-De-Sac, Oversized Lot, Irregular Lot, Surveyed, Garden
      Details
      • Additional structures: Workshop
      • Parcel number: 36064.2504
      • Other equipment: Air Purifier

      Construction

      Type & style
      • Home type: SingleFamily
      • Architectural style: Ranch
      • Property subtype: Single Family Residence
      Materials
      • Stone Veneer, Stucco, Masonite
      • Roof: Composition
      Condition
      • New construction: No
      • Year built: 2004

      Community & HOA

      HOA
      • Has HOA: Yes
      Location
      • Region: Spokane

      Financial & listing details

      • Price per square foot: $235/sqft
      • Tax assessed value: $579,510
      • Annual tax amount: $13,320
      • Date on market: 7/2/2026
      • Listing terms: VA Loan,Conventional,Cash
      • Road surface type: Paved

        Estimated market value

        Not available

        Estimated sales range

        Not available

        $4,406/mo

        Price history

        DateEventPrice
        7/17/2026Pending sale$1,350,000$235/sqft
        Source: SMLS as distributed by MLS GRID #202620308 Report a problem
        7/2/2026Listed for sale$1,350,000+12.5%$235/sqft
        Source: SMLS as distributed by MLS GRID #202620308 Report a problem
        7/17/2025Sold$1,200,000+63.3%$209/sqft
        Source: SMLS as distributed by MLS GRID #202520658 Report a problem
        10/3/2016Sold$735,000-7.5%$128/sqft
        Source: SMLS as distributed by MLS GRID #201620490 Report a problem
        6/3/2016Price change$795,000-20.5%$138/sqft
        Source: Coldwell Banker Tomlinson South #201620490 Report a problem
        3/9/2016Listed for sale$999,999+35.3%$174/sqft
        Source: Coldwell Banker Tomlinson N #201519244 Report a problem
        10/16/2015Listing removed$739,000$129/sqft
        Source: John L Scott Real Estate #201522322 Report a problem
        8/22/2015Price change$739,000-3.9%$129/sqft
        Source: John L Scott Real Estate #201522322 Report a problem
        7/31/2015Listed for sale$769,000$134/sqft
        Source: John L Scott Real Estate #201522322 Report a problem

        Public tax history

        YearProperty taxesTax assessment
        2016$8,261 +14.4%$579,510 +11.9%
        2015$7,219 $517,810 -4.1%
        2014$7,219 $539,710
        2013$7,219 -3.6%--
        2011$7,488 -7.7%--
        2010$8,109 --
        2009$8,109 +2.1%--
        2008$7,944 --
        2007$7,944 +17.3%$646,030
        2005$6,770 --
        2004-- --
        2003$6,588 +0.3%--
        2002$6,568 -0.7%--
        2001$6,614 -6.6%$393,820 +0.3%
        1999$7,084 $392,500
        Find assessor info on the county website

        Monthly payment

        Est. payment

        Payment breakdown

        Explore the cost of this home by adjusting the details. Changes won't be saved.
        All calculations are estimates and provided by Zillow, Inc. for informational purposes only. Actual amounts may vary.
        HOA fees may include property taxes on listings classified as Co-Ops. Contact the listing agent and/or owner for fee details.
        See how much you could borrow to make a competitive offer.

        Climate risks

        Neighborhood: Fairwood

        Getting around

        12 / 100
        Car-Dependent
        26 / 100
        Some Transit
        19 / 100
        Somewhat Bikeable

        Nearby schools

        GreatSchools rating
        Schools provided by the listing agent
        • High: Mead
        • District: Mead

        Source: SMLS as distributed by MLS GRID. This data may not be complete. We recommend contacting the local school district to confirm school assignments for this home.

        A local agent can set up tours, give advice and negotiate with sellers.

        A local lender can help you make sure your offer is ready when you are.

        Browse local experts

        Similar homes