Skip main navigation
Sold for $455,000
  • $455,000

    405 W MIRROR LAKE DRIVE, FRUITLAND PARK, FL 34731

    4beds
    2,424sqft
    Single Family Residence
    Built in 1989
    0.82 Acres Lot
    $-- Zestimate®
    $188/sqft
    $3,175 Estimated rent

    Home value

    Not available

    Estimated sales range

    Not available

    $3,175/mo

    Zestimate® history
    Loading
    Loading...

    Owner options

    List your home for rent

    $3,175/mo

    Rent Zestimate®

    Find your next renter with Zillow Rental Manager. Plus, with online applications, you can quickly screen prospective tenants – for free.

    Learn more

    $3,175/mo

    Rent Zestimate®

    Refinance and save

    $3,058/mo

    Est. payment

    Refinancing to a lower rate could help reduce your monthly payments and save thousands over the life of the loan.

    See today's rates

    $3,058/mo

    Est. payment

    Explore your selling options

    Work with a Zillow partner agent

    Leverage their expertise and Zillow's premium Showcase listings to get your home seen by more buyers.

    Get started

    List with your own agent

    Get your home in front of millions of buyers by listing it on Zillow.

    Learn how to do it

    Sell it yourself

    Take full control of how buyers see your home on Zillow by listing For Sale by Owner (FSBO).

    List your home

    What's special

    Two spacious master suitesGranite countertopsExpansive wrap-around lanaiSparkling poolStunning panoramic lake viewsModern cabinet hardwareVaulted ceilings
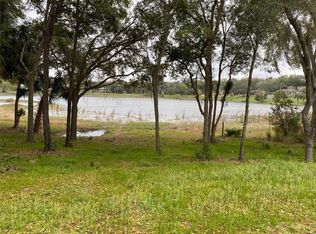
    STUNNING LAKEFRONT POOL HOME WITH CHARACTER, PERSONALITY & BREATHTAKING VIEWS! Welcome to your one-of-a-kind lakefront retreat on beautiful Mirror Lake in Fruitland Park. You will love where you live being close proximity to the brand new elementary school and an easy commute to The Villages and all of the shopping and entertainment they offer. Boasting nearly 2,500 square feet of living space, this home is filled with warmth, personality, and thoughtful updates that make it truly stand apart. From the moment you step inside, you’re greeted by vaulted ceilings, updated lighting and ceiling fans, and beautiful laminate flooring that flows through the living areas. The kitchen has been tastefully upgraded with granite countertops, stainless steel appliances, and modern cabinet hardware — creating a space that is both functional and stylish for everyday living or entertaining. This thoughtfully designed floor plan offers two spacious master suites, each featuring its own private ensuite bathroom and walk-in closet — perfect for multi-generational living or extended guests. In addition, a separate guest wing includes two bedrooms that share a full bath, offering privacy and flexibility for family or visitors. Major updates provide peace of mind with a new roof (2021) and one of the 2 AC unites upgraded in 2025. Step outside and prepare to be captivated. The expansive wrap-around lanai is the perfect place to sip your morning coffee or unwind in the evening while enjoying the stunning, panoramic lake views. Beyond the lanai, a sprawling 1,250 sq ft paver pool deck surrounds the sparkling pool — an entertainer’s dream and a private lakeside oasis all in one. Homes with this much character, personality, space, and breathtaking water views rarely become available. Don’t miss your opportunity to own a true slice of lakefront paradise.

    Zillow last checked:

    Listing updated:

    Listed by:

    Lena Williams 352-435-4663,

    MORRIS REALTY AND INVESTMENTS 352-435-4663

    Bought with:

    Lena Williams, 691608

    MORRIS REALTY AND INVESTMENTS

    Source: Stellar MLS,MLS#: G5108977MLS LogoOriginating MLS: Lake and Sumter

    Facts & features

    Interior

    Bedrooms & bathrooms
    • Bedrooms: 4
    • Bathrooms: 3
    • Full bathrooms: 3
    Primary bedroom
    • Features: Walk-In Closet(s)
    • Level: First
    • Area: 300 Square Feet
    • Dimensions: 20x15
    Kitchen
    • Level: First
    • Area: 135 Square Feet
    • Dimensions: 9x15
    Living room
    • Level: First
    • Area: 210 Square Feet
    • Dimensions: 15x14
    Heating
    • Central
    Cooling
    • Central Air
    Appliances
    • Included: Dishwasher, Microwave, Range, Refrigerator
    • Laundry: Inside
    Features
    • Accessibility Features, Ceiling Fan(s), Open Floorplan, Split Bedroom, Walk-In Closet(s)
    • Flooring: Laminate
    • Doors: Sliding Doors
    • Has fireplace: No
    Interior area
    • Total structure area: 3,497
    • Total interior livable area: 2,424 sqft

    Property

    Parking
    • Total spaces: 2
    • Parking features: Garage - Attached
    • Attached garage spaces: 2
    • Details: Garage Dimensions: 22x20
    Features
    • Levels: One
    • Stories: 1
    • Patio & porch: Covered, Patio, Porch, Screened, Wrap Around
    • Has private pool: Yes
    • Pool features: In Ground
    • Has spa: Yes
    • Spa features: Other
    • Fencing: Vinyl
    • Has view: Yes
    • View description: Trees/Woods, Water, Lake
    • Has water view: Yes
    • Water view: Water,Lake
    • Waterfront features: Lake Front, Lake Privileges, Minimum Wake Zone
    • Body of water: MIRROR LAKE
    Lot
    • Size: 0.82 Acres
    • Features: Oversized Lot
    • Residential vegetation: Oak Trees, Trees/Landscaped
    Details
    • Parcel number: 091924040003600202
    • Zoning: R-2
    • Special conditions: None

    Construction

    Type & style
    • Home type: SingleFamily
    • Property subtype: Single Family Residence
    Materials
    • Brick, Stucco
    • Foundation: Slab
    • Roof: Shingle
    Condition
    • New construction: No
    • Year built: 1989

    Utilities & green energy

    • Sewer: Septic Tank
    • Water: Public
    • Utilities for property: Cable Available, Cable Connected, Electricity Connected

    Community & HOA

    Community
    • Pet fee: $0 monthly
    • Subdivision: FRUITLAND PARK
    HOA
    • Has HOA: No
    Location
    • Region: Fruitland Park

    Financial & listing details

    • Price per square foot: $188/sqft
    • Tax assessed value: $346,399
    • Annual tax amount: $4,402
    • Date on market: 3/5/2026
    • Cumulative days on market: 22 days
    • Listing terms: Cash,Conventional,FHA,USDA Loan,VA Loan
    • Ownership: Fee Simple
    • Total actual rent: 0
    • Electric utility on property: Yes
    • Road surface type: Paved, Asphalt

    Price history

    DateEventPrice
    4/23/2026Sold$455,000-4.2%$188/sqft
    Source: Stellar MLS #G5108977 Report a problem
    3/31/2026Pending sale$474,900$196/sqft
    Source: Stellar MLS #G5108977 Report a problem
    3/20/2026Price change$474,900-5%$196/sqft
    Source: Stellar MLS #G5108977 Report a problem
    3/5/2026Listed for sale$499,900+1.2%$206/sqft
    Source: Stellar MLS #G5108977 Report a problem
    8/4/2021Sold$494,000-5.9%$204/sqft
    Source: Public Record Report a problem
    7/8/2021Pending sale$524,900$217/sqft
    Source: Stellar MLS #G5042125 Report a problem
    5/16/2021Listed for sale$524,900+115.1%$217/sqft
    Source: Stellar MLS #G5042125 Report a problem
    9/3/2008Sold$244,000+70.7%$101/sqft
    Source: Public Record Report a problem
    8/3/2004Sold$142,900$59/sqft
    Source: Public Record Report a problem

    Public tax history

    YearProperty taxesTax assessment
    2025$4,402 +2.3%$282,860 +2.9%
    2024$4,304 +9%$274,890 +3%
    2023$3,950 -17.8%$266,889 +0.1%
    2022$4,808 +14.2%$266,721 +14.2%
    2021$4,211 -3.7%$233,583 -0.1%
    2020$4,374 -0.6%$233,717 +1.1%
    2019$4,399 +1.1%$231,150 -0.1%
    2018$4,352 $231,284 +6.9%
    2017$4,352 +6.8%$216,426 +1.3%
    2016$4,076 +29.7%$213,741 +0.7%
    2015$3,142 -5.4%$212,256 +0.8%
    2014$3,322 +5.8%$210,572 +1.5%
    2013$3,139 -4%$207,461 -3%
    2012$3,271 -19.5%$213,777 -2.5%
    2011$4,062 +16.9%$219,343 +18.5%
    2010$3,474 -2.5%$185,136 -2.6%
    2009$3,562 +78.7%$189,986 +29.8%
    2008$1,993 -14.7%$146,367 -1.7%
    2007$2,337 -5%$148,847 +1.5%
    2006$2,461 -9.4%$146,673 +10.6%
    2005$2,718 +75.6%$132,607 +29.8%
    2004$1,548 -0.3%$102,132 -0.5%
    2003$1,553 +3.1%$102,633 +4.9%
    2002$1,507 +7.2%$97,879 +1.6%
    2001$1,405 -2.7%$96,338
    2000$1,444 $96,338
    Find assessor info on the county website

    Neighborhood: 34731

    Nearby schools

    GreatSchools rating
    Schools provided by the listing agent
    • Elementary: Fruitland Park Elem
    • Middle: Carver Middle
    • High: Leesburg High

    Source: Stellar MLS. This data may not be complete. We recommend contacting the local school district to confirm school assignments for this home.

    Get pre-qualified for a loan
    At Zillow Home Loans, we can pre-qualify you in as little as 5 minutes with no impact to your credit score.

    An equal housing lender. NMLS #10287.