The classic presence of this stand out, 4,542 sq. ft., 3 bed, 2.5 bath Ranch with 1 PROUD owner welcomes you home to the vision that created it, the craftsmanship of its era, & the thoughtful updates that have enhanced its value, security, & appeal today. The exterior will impress you with its newly installed roof, expansive low-maintenance deck, & wraparound driveway. Nestled on a generous .53 acre lot, the mature trees & thoughtfully designed, professional landscaping offers a secluded outdoor reprieve for entertaining & that much desired tranquility. Inside, the immense, open floor plan with new laminate flooring & interior paint on the main level & lower level remodeled bath & new carpeting, highlights the care & attention this home has received and offers YOU! Schedule a showing NOW!
Sold
$400,000
405 W Riverside Dr, Waterloo, WI 53594
3beds
4,542sqft
Single Family Residence
Built in 1964
0.53 Acres Lot
$442,300 Zestimate®
$88/sqft
$2,962 Estimated rent
Home value
$442,300
$402,000 - $482,000
$2,962/mo
Zestimate® history
Owner options
List your home for rent
$2,962/mo
Rent Zestimate®
Find your next renter with Zillow Rental Manager. Plus, with online applications, you can quickly screen prospective tenants – for free.
$2,962/mo
Rent Zestimate®
Refinance and save
$2,723/mo
Est. payment
Refinancing to a lower rate could help reduce your monthly payments and save thousands over the life of the loan.
$2,723/mo
Est. payment
Explore your selling options
Work with a Zillow partner agent
Leverage their expertise and Zillow's premium Showcase listings to get your home seen by more buyers.
Get startedList with your own agent
Get your home in front of millions of buyers by listing it on Zillow.
Learn how to do itSell it yourself
Take full control of how buyers see your home on Zillow by listing For Sale by Owner (FSBO).
List your homeWhat's special
Zillow last checked:
Listing updated:
Listed by:
John Karrigan,
Century 21 Affiliated,
Tiffany Shields,
Century 21 Affiliated
Bought with:
John Karrigan
Century 21 Affiliated
Tiffany Shields
Century 21 Affiliated
Source: SCWMLS,MLS#: 2007689
Facts & features
Interior
Bedrooms & bathrooms
- Bedrooms: 3
- Bathrooms: 3
- Full bathrooms: 2
- 1/2 bathrooms: 1
- Main level bathrooms: 2
Primary bedroom
- Level: Main
- Area: 224
- Dimensions: 14 x 16
Bedroom 2
- Level: Main
- Area: 140
- Dimensions: 14 x 10
Bedroom 3
- Level: Main
- Area: 126
- Dimensions: 14 x 9
Dining room
- Level: Main
- Area: 165
- Dimensions: 15 x 11
Family room
- Area: 336
- Dimensions: 24 x 14
Kitchen
- Features: Dishwasher, Disposal, Microwave, Range/Oven, Refrigerator
- Level: Main
- Area: 195
- Dimensions: 15 x 13
Living room
- Level: Main
- Area: 361
- Dimensions: 19 x 19
Heating
- Forced Air
Cooling
- Central Air, Wall Unit(s)
Appliances
- Included: Washer, Dryer, Water Softener Included
- Laundry: Lower Level
Features
- Walk-In Closet(s), Jetted bathtub, Wet Bar, At Least 1 tub, Den/Office, Sun Room, Rec Room
- Windows: Skylight(s)
- Basement: Finished,Full,Sump Pump
- Number of fireplaces: 2
- Fireplace features: 2 fireplaces, Free Standing, Gas
Interior area
- Total structure area: 4,542
- Total interior livable area: 4,542 sqft
- Finished area above ground: 2,648
Property
Parking
- Total spaces: 2
- Parking features: 2 car, Attached, Garage Door Opener
- Attached garage spaces: 2
- Has uncovered spaces: Yes
Features
- Levels: One
- Stories: 1
- Patio & porch: Deck, Patio
Lot
- Size: 0.53 Acres
- Features: Corner Lot
Details
- Parcel number: 29008130643000
- Zoning: RES
Construction
Type & style
- Home type: SingleFamily
- Architectural style: Ranch
- Property subtype: Single Family Residence
Materials
- Stone, Vinyl Siding
- Foundation: Poured concrete foundatn
Condition
- Year built: 1964
Utilities & green energy
- Sewer: Public Sewer
- Water: Public
- Utilities for property: Internet - Cable
Community & HOA
Community
- Subdivision: Bradford Hill Addition
Location
- Region: Waterloo
Financial & listing details
- Price per square foot: $88/sqft
- Tax assessed value: $373,200
- Annual tax amount: $5,813
- Date on market: 8/29/2025
- Listing terms: Arms Length
- Inclusions: Oven/Range, Refrigerator, Dishwasher, Microwave, Washer, Dryer, Water Softener, Window Coverings, 4 Season/Sun Room Heat and Glo Free Standing Stove, 4 Season/Sun Room Window A/C Unit, Water Softener, Sump Pump, Lower Level Dehumidifiers (3), and Garage Door Opener
Price history
| Date | Event | Price |
|---|---|---|
| 11/25/2025 | Sold | $400,000-3.6%$88/sqft |
Source: Public Record Report a problem | ||
| 11/7/2025 | Pending sale | $414,900$91/sqft |
Source:  WIREX MLS #2007689 Report a problem WIREX MLS #2007689 Report a problem | ||
| 10/10/2025 | Price change | $414,900-2.4%$91/sqft |
Source: WIREX MLS #2007689 Report a problem | ||
| 8/29/2025 | Listed for sale | $424,900$94/sqft |
Source: WIREX MLS #2007689 Report a problem | ||
Public tax history
| Year | Property taxes | Tax assessment |
|---|---|---|
| 2024 | $6,028 -4% | $373,200 +20.1% |
| 2023 | $6,279 +6.1% | $310,800 |
| 2022 | $5,920 -1.9% | $310,800 |
| 2021 | $6,032 +16.7% | $310,800 +50.8% |
| 2020 | $5,170 -0.7% | $206,100 |
| 2019 | $5,205 +6.1% | $206,100 |
| 2017 | $4,905 +0.2% | $206,100 |
| 2016 | $4,895 -2.2% | $206,100 |
| 2015 | $5,004 +2.3% | $206,100 |
| 2014 | $4,891 +0.8% | $206,100 |
| 2013 | $4,851 -4% | $206,100 |
| 2012 | $5,051 +0.3% | $206,100 |
| 2011 | $5,036 +5.1% | $206,100 |
| 2010 | $4,792 +0.4% | $206,100 |
| 2009 | $4,772 +7.3% | $206,100 |
| 2008 | $4,448 -1.1% | $206,100 |
| 2007 | $4,499 -3.2% | $206,100 +9.6% |
| 2006 | $4,648 +2.2% | $188,100 |
| 2005 | $4,548 -8% | $188,100 |
| 2004 | $4,944 +4% | $188,100 |
| 2003 | $4,754 -0.9% | $188,100 |
| 2002 | $4,795 +24.5% | $188,100 +43.7% |
| 2000 | $3,850 | $130,900 |
Find assessor info on the county website
Neighborhood: 53594
Nearby homes
- $360,7004 bd2 ba1.9k sqft485 Riverside Dr, Waterloo, WI 53594Off Market
- $378,600-- bd-- ba-- sqft325 Bradford Dr, Waterloo, WI 53594Off Market
- $324,9003 bd2 ba1.9k sqft310 Crestview Dr, Waterloo, WI 53594Sold
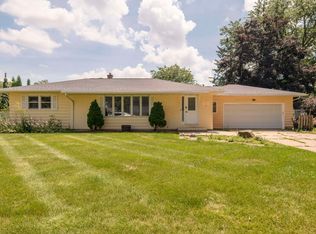
- $289,2002 bd1 ba1.4k sqft284 Crestview Dr, Waterloo, WI 53594Off Market
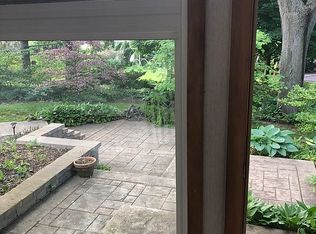
- $345,700-- bd-- ba-- sqft330 Crestview Dr, Waterloo, WI 53594Off Market
- $371,100-- bd-- ba-- sqft310 Bradford Dr, Waterloo, WI 53594Off Market
- $312,3003 bd2 ba1.4k sqft470 W Riverside Dr, Waterloo, WI 53594Off Market
- $371,700-- bd-- ba-- sqft450 W Riverside Dr, Waterloo, WI 53594Off Market
Nearby schools
GreatSchools rating
- 6/10Waterloo Intermediate SchoolGrades: 5-6Distance: 0.4 mi
- 6/10Waterloo Middle SchoolGrades: 7-8Distance: 0.4 mi
- 7/10Waterloo High SchoolGrades: 9-12Distance: 0.4 mi
Schools provided by the listing agent
- Elementary: Waterloo
- Middle: Waterloo
- High: Waterloo
- District: Waterloo
Source: SCWMLS. This data may not be complete. We recommend contacting the local school district to confirm school assignments for this home.
Get a cash offer in 3 minutes
Find out how much your home could sell for in as little as 3 minutes with a no-obligation cash offer.
Estimated market value
$442,300
Get a cash offer in 3 minutes
Find out how much your home could sell for in as little as 3 minutes with a no-obligation cash offer.
Estimated market value
$442,300
- Wisconsin
- Jefferson County
- Waterloo
- 53594
- 405 W Riverside Dr
