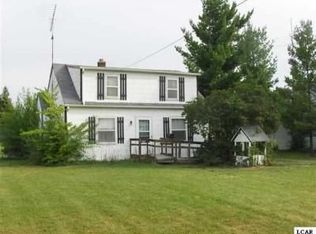
Welcome to this beautifully transformed 3-bedroom, 2-bathroom home, completely renovated from top to bottom. Enjoy the peace of mind that comes with a virtually brand-new home, where every major system has been updated by licensed contractors, permitted and inspected by the City of Tecumseh...Key Highlights Include: New roof, new windows, and a brand-new HVAC system... Updated Interior: Fully remodeled kitchen (including all new appliances), first floor primary bedroom with en-suite bathroom and a second floor laundry area with new front loading washer / dryer. Both the first and second floor bathrooms have been completely updated...Upgraded Power: Brand-new electrical system, including service panel, wiring, switches, and fixtures...Exterior Perks: Oversized 2+ car garage (new garage door and automatic garage door opener) sitting at the end of a newly poured concrete driveway...Expansive Lot: Over half an acre of back-yard space allowing for privacy and room to roam....Unbeatable Location: Step out your front door and into nature and recreation. Located directly across from the Cal Zorn Recreation Center, you are seconds away from the athletic fields, picnic area and playgrounds. A community dog park, splash pad and The Cal Zorn Trailhead connecting directly to the scenic Kiwanis Trail....A plot plan, as well as, a comprehensive list of updates and improvements are included with the disclosures or available upon request.
Sold for $237,000
Zillow last checked:
Listing updated:
Bought with:
Brittany Graustein, 6501441555
Top Agent Realty
Source: Realcomp II,MLS#: 20261056589
Price history
| Date | Event | Price |
|---|---|---|
| 9/9/2026 | Sold | $237,000-1.2%$213/sqft |
Source:  Realcomp II #20261056589 Report a problem Realcomp II #20261056589 Report a problem | ||
| 8/16/2026 | Pending sale | $239,900$216/sqft |
Source: Realcomp II #20261056589 Report a problem | ||
| 8/10/2026 | Price change | $239,900-3.7%$216/sqft |
Source: Realcomp II #20261056589 Report a problem | ||
| 7/25/2026 | Listed for sale | $249,000+268.9%$224/sqft |
Source: Realcomp II #20261056589 Report a problem | ||
| 7/17/2025 | Sold | $67,500$61/sqft |
Source: Public Record Report a problem | ||
Get a cash offer in 3 minutes
Find out how much your home could sell for in as little as 3 minutes with a no-obligation cash offer.
Estimated market value
$237,600
