Set on a beautifully landscaped lot in one of Webster Groves’ most sought-after neighborhoods, 405 W. Swon offers a rare blend of timeless architecture, gracious living spaces, and exceptional long-term care. Owned by the same family for more than 40 years, the home has been meticulously maintained and thoughtfully expanded over time. The classic center hall plan creates an elegant introduction, with a spacious living room with fireplace to the left and a large, formal dining room to the right. The kitchen has been updated and features granite countertops, high-end appliances, and a mix of painted and stained cabinetry, with a nearby butler’s pantry and main floor laundry adding everyday functionality. A beautiful family room addition anchors the back of the home, with a second fireplace and windows on three sides overlooking the private backyard. Above, a vaulted home office provides a quiet and inspiring workspace. The second floor includes four bedrooms, highlighted by a primary suite with an adjoining sunroom, along with two full baths. A finished third-floor room adds additional flexibility. Outside, the setting is truly special—mature landscaping, a koi pond, and a large, level fenced yard create a peaceful, park-like environment. A two-car garage is complemented by a circle drive off Rock Hill for additional off-street parking. A home defined by its character, care, and setting, offering a wonderful balance of classic design and comfortable living in a premier Webster Groves location.
Closed
Listed by: John Jackson Neighborhood Real Estate Company, LLC • John M Jackson • 314-249-7228
Bought with: ReeceNichols Real Estate
Price Unknown
405 W Swon Ave, Saint Louis, MO 63119
4beds
4,584sqft
Single Family Residence
Built in 1920
0.54 Acres Lot
$1,465,600 Zestimate®
$--/sqft
$4,971 Estimated rent
Home value
$1,465,600
$1.38M - $1.57M
$4,971/mo
Zestimate® history
Owner options
List your home for rent
$4,971/mo
Rent Zestimate®
Find your next renter with Zillow Rental Manager. Plus, with online applications, you can quickly screen prospective tenants – for free.
$4,971/mo
Rent Zestimate®
Refinance and save
Refinancing to a lower rate could help reduce your monthly payments and save thousands over the life of the loan.
Explore your selling options
Work with a Zillow partner agent
Leverage their expertise and Zillow's premium Showcase listings to get your home seen by more buyers.
Get startedList with your own agent
Get your home in front of millions of buyers by listing it on Zillow.
Learn how to do itSell it yourself
Take full control of how buyers see your home on Zillow by listing For Sale by Owner (FSBO).
List your homeWhat's special
Koi pondSecond fireplaceTwo-car garageBeautiful family room additionLarge level fenced yardGranite countertopsGracious living spaces
Zillow last checked:
Listing updated:
Listed by:
John M Jackson 314-249-7228,
John Jackson Neighborhood Real Estate Company, LLC
Bought with:
Mark W Ciapciak, 1999053392
ReeceNichols Real Estate
Source: MARIS,MLS#: 26026203 Originating MLS: St. Louis Association of REALTORS
Originating MLS: St. Louis Association of REALTORSFacts & features
Interior
Bedrooms & bathrooms
- Bedrooms: 4
- Bathrooms: 4
- Full bathrooms: 2
- 1/2 bathrooms: 2
- Main level bathrooms: 1
Primary bedroom
- Features: Floor Covering: Carpeting
- Level: Upper
- Area: 225
- Dimensions: 15x15
Bedroom 2
- Features: Floor Covering: Carpeting
- Level: Upper
- Area: 240
- Dimensions: 20x12
Bedroom 3
- Features: Floor Covering: Carpeting
- Level: Upper
- Area: 195
- Dimensions: 15x13
Bedroom 4
- Features: Floor Covering: Wood
- Level: Upper
- Area: 165
- Dimensions: 15x11
Breakfast room
- Features: Floor Covering: Ceramic Tile
- Level: Main
- Area: 300
- Dimensions: 25x12
Dining room
- Features: Floor Covering: Wood
- Level: Main
- Area: 255
- Dimensions: 15x17
Family room
- Features: Floor Covering: Wood
- Level: Main
- Area: 357
- Dimensions: 17x21
Kitchen
- Features: Floor Covering: Wood
- Level: Main
- Dimensions: 2x
Laundry
- Features: Floor Covering: Ceramic Tile
- Level: Main
- Area: 180
- Dimensions: 12x15
Living room
- Features: Floor Covering: Wood
- Level: Main
- Area: 435
- Dimensions: 29x15
Office
- Features: Floor Covering: Carpeting
- Level: Upper
- Area: 216
- Dimensions: 18x12
Recreation room
- Features: Floor Covering: Carpeting
- Level: Upper
- Area: 480
- Dimensions: 20x24
Sunroom
- Features: Floor Covering: Ceramic Tile
- Level: Main
- Area: 216
- Dimensions: 18x12
Heating
- Radiant
Cooling
- Ceiling Fan(s), Central Air
Appliances
- Included: Stainless Steel Appliance(s), Gas Cooktop, Dishwasher, Disposal, Microwave, Double Oven
Features
- Beamed Ceilings, Bookcases, Breakfast Bar, Breakfast Room, Built-in Features, Butler Pantry, Ceiling Fan(s), Center Hall Floorplan, Chandelier, Custom Cabinetry, Eat-in Kitchen, Entrance Foyer, Granite Counters, High Speed Internet, Historic Millwork, Kitchen Island, Natural Woodwork, Pantry, Separate Dining, Separate Shower, Special Millwork, Storage, Workshop/Hobby Area
- Flooring: Carpet, Ceramic Tile, Hardwood
- Basement: Concrete,Partial,Unfinished
- Number of fireplaces: 2
- Fireplace features: Family Room, Living Room, See Remarks
Interior area
- Total structure area: 4,584
- Total interior livable area: 4,584 sqft
- Finished area above ground: 4,584
Property
Parking
- Total spaces: 2
- Parking features: Additional Parking, Attached, Circular Driveway, Community Structure, Driveway, Garage, Garage Door Opener, Garage Faces Rear, Kitchen Level
- Attached garage spaces: 2
- Has uncovered spaces: Yes
Features
- Levels: Three Or More
- Patio & porch: Patio
- Fencing: Fenced
Lot
- Size: 0.54 Acres
- Features: Back Yard, Corner Lot, Landscaped, Level, Near Golf Course, Near Public Transit, Private
Details
- Parcel number: 23L610685
- Special conditions: Standard
Construction
Type & style
- Home type: SingleFamily
- Architectural style: English,Tudor
- Property subtype: Single Family Residence
Materials
- Concrete, Frame
Condition
- Year built: 1920
Utilities & green energy
- Electric: Ameren
- Sewer: Public Sewer
- Water: Public
- Utilities for property: Cable Available, Electricity Connected, Natural Gas Connected, Phone Available, Sewer Connected, Water Connected
Community & HOA
Community
- Subdivision: New Helfenstein Park
HOA
- Has HOA: No
Location
- Region: Saint Louis
Financial & listing details
- Tax assessed value: $1,178,300
- Annual tax amount: $12,847
- Date on market: 5/4/2026
- Cumulative days on market: 5 days
- Listing terms: Cash,Conventional
- Ownership: Private
- Electric utility on property: Yes
Price history
| Date | Event | Price |
|---|---|---|
| 6/8/2026 | Sold | -- |
Source:  MARIS #26026203 Report a problem MARIS #26026203 Report a problem | ||
| 5/10/2026 | Pending sale | $1,450,000$316/sqft |
Source: MARIS #26026203 Report a problem | ||
| 5/4/2026 | Listed for sale | $1,450,000$316/sqft |
Source: MARIS #26026203 Report a problem | ||
Public tax history
| Year | Property taxes | Tax assessment |
|---|---|---|
| 2025 | $12,847 -0.6% | $223,880 +19.9% |
| 2024 | $12,922 +0.5% | $186,730 |
| 2023 | $12,858 +1.4% | $186,730 +9.1% |
| 2022 | $12,684 +0.3% | $171,080 |
| 2021 | $12,640 -7.6% | $171,080 -0.8% |
| 2020 | $13,673 +20.1% | $172,450 |
| 2019 | $11,382 | $172,450 +34.4% |
| 2018 | $11,382 | $128,340 |
| 2017 | $11,382 +0.7% | $128,340 +14.7% |
| 2016 | $11,305 +9.7% | $111,880 |
| 2015 | $10,310 | $111,880 -11.4% |
| 2014 | $10,310 -14.3% | $126,300 |
| 2013 | $12,028 | $126,300 -10.8% |
| 2012 | -- | $141,550 |
| 2011 | -- | $141,550 +2.4% |
| 2010 | $12,430 +12.1% | $138,170 |
| 2009 | $11,085 +1.4% | $138,170 -3.5% |
| 2008 | $10,930 +11.5% | $143,220 |
| 2007 | $9,806 | $143,220 +23.7% |
| 2006 | $9,806 +0% | $115,790 |
| 2005 | $9,802 -0.5% | $115,790 +15.4% |
| 2003 | $9,853 +0.3% | $100,300 -16.2% |
| 2002 | $9,821 -2.2% | $119,700 |
| 2001 | $10,043 | $119,700 |
Find assessor info on the county website
Neighborhood: 63119
Nearby homes
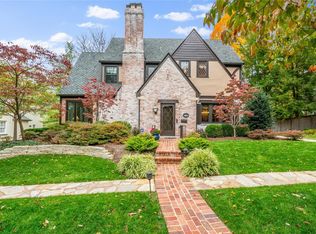
- $1,225,6003 bd3 ba3.4k sqft411 W Swon Ave, Saint Louis, MO 63119Off Market
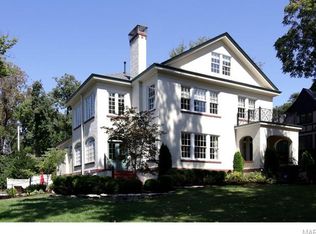
- $2,072,7005 bd5 ba4.4k sqft417 W Swon Ave, Saint Louis, MO 63119Off Market
- $1,614,9005 bd3 ba4.5k sqft315 W Swon Ave, Saint Louis, MO 63119Off Market
- $1,278,3003 bd1 ba4.2k sqft135 S Rock Hill Rd, Saint Louis, MO 63119Off Market
- $885,2004 bd3 ba2.7k sqft406 W Swon Ave, Saint Louis, MO 63119Off Market
- $--5 bd3 ba3.8k sqft144 S Rock Hill Rd, Saint Louis, MO 63119Sold
- $1,035,4004 bd2 ba2.5k sqft410 W Swon Ave, Saint Louis, MO 63119Off Market
- $1,368,0004 bd3 ba3.5k sqft205 Blackmer Pl, Saint Louis, MO 63119Off Market
Nearby schools
GreatSchools rating
- 9/10Bristol Elementary SchoolGrades: K-5Distance: 0.3 mi
- 8/10Hixson Middle SchoolGrades: 6-8Distance: 0.8 mi
- 9/10Webster Groves High SchoolGrades: 9-12Distance: 1 mi
Schools provided by the listing agent
- Elementary: Clark Elem.
- Middle: Hixson Middle
- High: Webster Groves High
Source: MARIS. This data may not be complete. We recommend contacting the local school district to confirm school assignments for this home.
Get a cash offer in 3 minutes
Find out how much your home could sell for in as little as 3 minutes with a no-obligation cash offer.
Estimated market value
$1,465,600
Get a cash offer in 3 minutes
Find out how much your home could sell for in as little as 3 minutes with a no-obligation cash offer.
Estimated market value
$1,465,600
- Missouri
- Saint Louis County
- Webster Groves
- 63119
- 405 W Swon Ave
