Welcome home to 405 W Wayne St, right in the heart of Uptown Maumee! This adorable 1.5 story home has curb appeal for days. The cozy living room opens to the dining room, which flows into the kitchen with bamboo flooring. The kitchen offers plenty of white cabinetry and counter space, a white subway tile backsplash, a newer granite sink, and stainless-steel appliances, including a newer stove and microwave. Two generously sized bedrooms on the main level plus a very large bedroom upstairs give you room to spread out. The main floor bath has double sinks and tile floor and has been refreshed with new fixtures. Recent updates include new furnace and central air, all new ceiling fans, new window coverings, fresh paint throughout. Enjoy your morning coffee in the sunroom overlooking your landscaped backyard, with a patio, a large -fenced yard, and a nw 4x 6 shed built on a custom built deck. An unfinished basement offers great storage, and a 1-car garage completes the package. Enjoy being close to Uptown Maumee's shops, restaurants, and events, parks, towpath by the river, expressway and so much more. This one won't last! Seller's sewer inspection scheduled for 4/12/28, 10:30-11:30
Coming soon
$265,000
405 W Wayne St, Maumee, OH 43537
3beds
1,506sqft
Single Family Residence
Built in 1941
6,534 Square Feet Lot
$248,000 Zestimate®
$176/sqft
$-- HOA
What's special
- 7 days
- 702
- 64
Zillow last checked:
Listing updated:
Listed by:
Pamela A King 419-466-6646,
Howard Hanna
Source: NORIS,MLS#: 10013776
Facts & features
Interior
Bedrooms & bathrooms
- Bedrooms: 3
- Bathrooms: 1
- Full bathrooms: 1
Bedroom 2
- Level: Main
- Dimensions: 12 x 11
Bedroom 3
- Level: Upper
- Dimensions: 33 x 25
Other
- Level: Main
- Dimensions: 13 x 11
Dining room
- Level: Main
- Dimensions: 11 x 10
Kitchen
- Level: Main
- Dimensions: 10 x 10
Living room
- Level: Main
- Dimensions: 16 x 13
Sun room
- Level: Main
- Dimensions: 12 x 11
Heating
- Forced Air, Natural Gas
Cooling
- Ceiling Fan(s), Central Air
Appliances
- Included: Microwave, Water Heater, Electric Oven, Electric Range, Refrigerator
- Laundry: Gas Dryer Hookup, In Basement, Sink, Washer Hookup
Features
- Ceiling Fan(s), Cove Ceiling(s), Entrance Foyer
- Flooring: Carpet, Other
- Windows: Window Treatments
- Basement: Unfinished
- Has fireplace: No
- Common walls with other units/homes: No Common Walls
Interior area
- Total structure area: 1,506
- Total interior livable area: 1,506 sqft
Video & virtual tour
Property
Parking
- Total spaces: 3
- Parking features: On Street, Additional Parking, Attached Garage, Driveway
- Garage spaces: 1
- Has uncovered spaces: Yes
Features
- Levels: One and One Half
- Patio & porch: Rear Patio
- Exterior features: Private Yard
- Fencing: Chain Link,Full
Lot
- Size: 6,534 Square Feet
- Dimensions: 48X132
- Features: Landscaped
Details
- Additional structures: Other
- Parcel number: 3611411
Construction
Type & style
- Home type: SingleFamily
- Architectural style: Cape Cod
- Property subtype: Single Family Residence
Materials
- Aluminum Siding
- Foundation: Block
- Roof: Asphalt
Condition
- New construction: No
- Year built: 1941
Utilities & green energy
- Electric: Circuit Breakers
- Sewer: Public Sewer
- Water: Public
- Utilities for property: Electricity Connected, Natural Gas Connected, Sewer Connected, Water Connected
Community & HOA
Community
- Features: Curbs, Park, Playground, Sidewalks, Street Lights, Tennis Court(s)
- Subdivision: Hunts Addn.
HOA
- Has HOA: No
Location
- Region: Maumee
Financial & listing details
- Price per square foot: $176/sqft
- Tax assessed value: $180,800
- Annual tax amount: $3,498
- Date on market: 9/22/2026
- Listing terms: Cash,Conventional
- Electric utility on property: Yes
- Road surface type: Asphalt
Estimated market value
$248,000
$236,000 - $260,000
$1,652/mo
Price history
| Date | Event | Price |
|---|---|---|
| 11/21/2022 | Sold | $219,900+2.3%$146/sqft |
Source: NORIS #6094662 Report a problem | ||
| 10/27/2022 | Pending sale | $214,900$143/sqft |
Source: BHHS broker feed #6094662 Report a problem | ||
| 10/26/2022 | Contingent | $214,900$143/sqft |
Source: NORIS #6094662 Report a problem | ||
| 10/20/2022 | Listed for sale | $214,900+16.2%$143/sqft |
Source: NORIS #6094662 Report a problem | ||
| 5/22/2020 | Sold | $185,000+0.1%$123/sqft |
Source: NORIS #6052418 Report a problem | ||
| 4/14/2020 | Pending sale | $184,900$123/sqft |
Source: The Danberry Co #6052418 Report a problem | ||
| 4/13/2020 | Listed for sale | $184,900+38%$123/sqft |
Source: The Danberry Co #6052418 Report a problem | ||
| 7/23/2013 | Sold | $134,000-0.7%$89/sqft |
Source: Public Record Report a problem | ||
| 5/25/2013 | Listed for sale | $134,900+259.7%$90/sqft |
Source: Visual Tour #507441 Report a problem | ||
| 7/25/2006 | Sold | $37,500$25/sqft |
Source: Public Record Report a problem | ||
Public tax history
| Year | Property taxes | Tax assessment |
|---|---|---|
| 2025 | $3,498 +1.4% | $63,280 |
| 2024 | $3,449 +7.3% | $63,280 +22.4% |
| 2023 | $3,214 -7.2% | $51,695 |
| 2022 | $3,463 -5.3% | $51,695 |
| 2021 | $3,659 +6.4% | $51,695 +19.7% |
| 2020 | $3,437 +105.1% | $43,190 |
| 2019 | $1,676 -49.8% | $43,190 |
| 2018 | $3,339 +1.1% | $43,190 +2.3% |
| 2017 | $3,303 +1.1% | $42,210 -65% |
| 2016 | $3,266 +0.5% | $120,600 |
| 2015 | $3,250 +7.2% | $120,600 +191.4% |
| 2014 | $3,032 | $41,380 |
| 2013 | $3,032 +3.9% | $41,380 |
| 2012 | $2,917 -54.3% | $41,380 +1.7% |
| 2011 | $6,378 -24.3% | $40,670 |
| 2010 | $8,422 +1.8% | $40,670 |
| 2009 | $8,275 +58.4% | $40,670 -9% |
| 2008 | $5,224 +121.1% | $44,700 |
| 2007 | $2,362 -48% | $44,700 |
| 2006 | $4,541 +71.6% | $44,700 +27.1% |
| 2004 | $2,646 +52% | $35,180 |
| 2003 | $1,741 +25.6% | $35,180 +15% |
| 2002 | $1,387 +2.9% | $30,600 |
| 2001 | $1,348 -50.2% | $30,600 |
| 2000 | $2,708 | $30,600 |
Find assessor info on the county website
Monthly payment
Est. payment
Payment breakdown
Explore the cost of this home by adjusting the details. Changes won't be saved.Climate risks
Neighborhood: 43537
Nearby schools
Schools provided by the listing agent
- Elementary: Fairfield
- Middle: Maumee
- High: Maumee
Source: NORIS. This data may not be complete. We recommend contacting the local school district to confirm school assignments for this home.
Similar homes
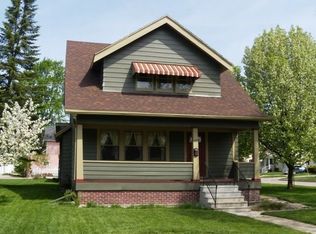
- $249,9003 bd1 ba1.2k sqft311 Clinton St, Maumee, OH 43537For Sale
 MLS ID #10012979, Douglas M Kwiatkowski, Epic Homes Real Estate. NORIS
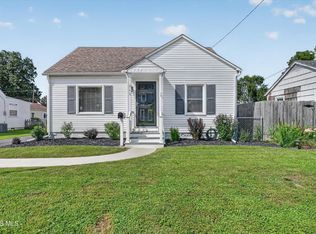
 - $224,9002 bd2 ba1.3k sqft718 Johnson St, Maumee, OH 43537For SaleMLS ID #10014075, Carl E. Wise, RE/MAX Executives. NORIS
- $239,0003 bd2 ba1.6k sqft1236 Richland St, Maumee, OH 43537For Sale
 MLS ID #10011734, Andrea Born, The Danberry Co.. NORIS
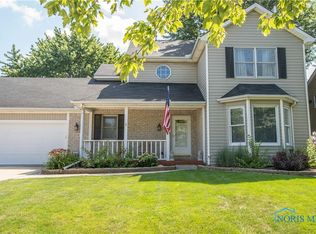
 - $315,0003 bd3 ba1.8k sqft2218 Willowtree Ln, Maumee, OH 43537For Sale
 MLS ID #10013591, Daniel Novotny, The Danberry Co. NORIS
