Skip main navigation
Closed
  • $404,000

    405 Wake Dr, Salisbury, NC 28144

    4beds
    2,956sqft
    Single Family Residence
    Built in 1975
    0.41 Acres Lot
    $409,000 Zestimate®
    $137/sqft
    $2,890 Estimated rent

    Home value

    $409,000

    $315,000 - $528,000

    $2,890/mo

    Zestimate® history
    Loading
    Loading...

    Owner options

    List your home for rent

    $2,890/mo

    Rent Zestimate®

    Find your next renter with Zillow Rental Manager. Plus, with online applications, you can quickly screen prospective tenants – for free.

    Learn more

    $2,890/mo

    Rent Zestimate®

    Refinance and save

    $2,406/mo

    Est. payment

    Refinancing to a lower rate could help reduce your monthly payments and save thousands over the life of the loan.

    See today's rates

    $2,406/mo

    Est. payment

    Explore your selling options

    Work with a Zillow partner agent

    Leverage their expertise and Zillow's premium Showcase listings to get your home seen by more buyers.

    Get started

    List with your own agent

    Get your home in front of millions of buyers by listing it on Zillow.

    Learn how to do it

    Sell it yourself

    Take full control of how buyers see your home on Zillow by listing For Sale by Owner (FSBO).

    List your home

    What's special

    Handsome fireplaceHuge trex board deckGarden areaMature treesLvp flooringSolid surface counter topsNatural areas
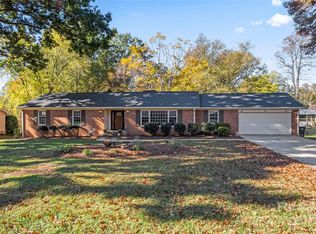
    Beautiful brick ranch home nestled in Eagle Heights with so much to offer! Double front doors open up a spacious floor plan with two large living areas, handsome fireplace, tons of natural light through pella windows, kitchen offers LVP flooring, stainless appliances w/ wifi and smart controls! Handsome cabinets, pantry, solid surface counter tops plus a dining room. Primary bedrooms offers built in dressing table & double closets. 2 full baths and all still on the main level! Sliding glass door leading to huge trex board deck overseeing gorgeous back yard. Downstairs offers a walk out basement with some finished area - 1/2 Bath/Laundry with large living room w/ sliding door to patio under deck + Generac generator! Tons of storage space and unfinished area perfect for large shop.. So much potential in the basement area. Fall in love with the back yard, open lot with mature trees, garden area, fire pit, natural areas, serene and private! Make this house your home today!

    Zillow last checked:

    Listing updated:

    Listed by:

    Justin Porter realtorjfp@gmail.com,

    RE/MAX Leading Edge,

    Jayne Helms,

    RE/MAX Leading Edge

    Bought with:

    Leigh Brown

    One Community Real Estate

    Source: Canopy MLS as distributed by MLS GRID,MLS#: 4199923MLS Logo

    Facts & features

    Interior

    Bedrooms & bathrooms
    • Bedrooms: 4
    • Bathrooms: 3
    • Full bathrooms: 2
    • 1/2 bathrooms: 1
    • Main level bedrooms: 4
    Primary bedroom
    • Level: Main
    Bedroom s
    • Level: Main
    Bedroom s
    • Level: Main
    Bedroom s
    • Level: Main
    Den
    • Level: Main
    Dining area
    • Level: Main
    Dining room
    • Level: Main
    Kitchen
    • Level: Main
    Living room
    • Level: Main
    Workshop
    • Level: Basement
    Heating
    • Electric, Heat Pump, Natural Gas
    Cooling
    • Electric
    Appliances
    • Included: Electric Cooktop, Electric Oven, Microwave
    • Laundry: In Basement
    Features
    • Basement: Daylight,Partially Finished,Walk-Out Access
    Interior area
    • Total structure area: 2,133
    • Total interior livable area: 2,956 sqft
    • Finished area above ground: 2,133
    • Finished area below ground: 823

    Property

    Parking
    • Total spaces: 2
    • Parking features: Attached Carport
    • Carport spaces: 2
    Features
    • Levels: One
    • Stories: 1
    Lot
    • Size: 0.41 Acres
    Details
    • Parcel number: 325B209
    • Zoning: GR6-
    • Special conditions: Standard

    Construction

    Type & style
    • Home type: SingleFamily
    • Architectural style: Ranch
    • Property subtype: Single Family Residence
    Materials
    • Brick Full
    • Roof: Shingle
    Condition
    • New construction: No
    • Year built: 1975

    Utilities & green energy

    • Sewer: Public Sewer
    • Water: City

    Community & HOA

    Community
    • Subdivision: Eagle Heights
    Location
    • Region: Salisbury

    Financial & listing details

    • Price per square foot: $137/sqft
    • Tax assessed value: $345,113
    • Annual tax amount: $4,297
    • Date on market: 11/13/2024
    • Cumulative days on market: 107 days
    • Listing terms: Cash,Conventional,FHA,VA Loan
    • Road surface type: Concrete, Paved

    Price history

    DateEventPrice
    4/21/2025Sold$404,000-0.2%$137/sqft
    Source: Canopy MLS as distributed by MLS GRID #4199923 Report a problem
    2/24/2025Price change$405,000-2.4%$137/sqft
    Source: Canopy MLS as distributed by MLS GRID #4199923 Report a problem
    2/11/2025Price change$415,000-1.2%$140/sqft
    Source: Canopy MLS as distributed by MLS GRID #4199923 Report a problem
    1/19/2025Price change$420,000-1.2%$142/sqft
    Source: Canopy MLS as distributed by MLS GRID #4199923 Report a problem
    11/13/2024Listed for sale$425,000+28.8%$144/sqft
    Source: Canopy MLS as distributed by MLS GRID #4199923 Report a problem
    10/27/2023Listing removed--
    Source: Zillow Rentals Report a problem
    10/18/2023Price change$2,200-8.3%$1/sqft
    Source: Zillow Rentals Report a problem
    9/28/2023Listed for rent$2,400$1/sqft
    Source: Zillow Rentals Report a problem
    1/21/2022Sold$330,000+10.4%
    Source: Triad MLS #1049964 Report a problem
    12/1/2021Pending sale$299,000$101/sqft
    Source: Canopy MLS as distributed by MLS GRID #3806720 Report a problem
    11/22/2021Listed for sale$299,000+22%$101/sqft
    Source: Canopy MLS as distributed by MLS GRID #3806720 Report a problem
    8/8/2019Sold$245,000-2%$83/sqft
    Source: Canopy MLS as distributed by MLS GRID #3518860 Report a problem
    6/26/2019Pending sale$249,900$85/sqft
    Source: TMR Realty Inc. #3518860 Report a problem
    6/14/2019Listed for sale$249,900$85/sqft
    Source: TMR Realty Inc. #3518860 Report a problem

    Public tax history

    YearProperty taxesTax assessment
    2025$4,297 $345,113
    2024$4,297 +4.1%$345,113
    2023$4,128 +72.1%$345,113 +57.5%
    2022$2,398 $219,119
    2021$2,398 $219,119
    2020$2,398 -20.5%$219,119
    2019$3,017 +13.3%$219,119 +13.5%
    2018$2,662 +4.9%$192,992
    2017$2,537 $192,992
    2016$2,537 $192,992
    2015$2,537 -0.6%$192,992
    2014$2,552 --
    2013-- --
    2012-- --
    2011-- --
    2010-- --
    2008-- --
    2007-- --
    2006-- --
    2005-- --
    2004-- --
    2003-- --
    2002-- --
    2001-- --
    2000-- --
    Find assessor info on the county website

    Neighborhood: North

    Nearby schools

    GreatSchools rating
    Get a cash offer in 3 minutes
    Find out how much your home could sell for in as little as 3 minutes with a no-obligation cash offer.
    Estimated market value
    $409,000
    Get a cash offer in 3 minutes
    Find out how much your home could sell for in as little as 3 minutes with a no-obligation cash offer.
    Estimated market value
    $409,000