Skip main navigation
Sold for $232,000
  • $232,000

    405 Walden Way, Imperial, PA 15126

    3beds
    1,229sqft
    Townhouse
    Built in 1979
    1,128.2 Square Feet Lot
    $237,600 Zestimate®
    $189/sqft
    $1,703 Estimated rent

    Home value

    $237,600

    $223,000 - $252,000

    $1,703/mo

    Zestimate® history
    Loading
    Loading...

    Owner options

    List your home for rent

    $1,703/mo

    Rent Zestimate®

    Find your next renter with Zillow Rental Manager. Plus, with online applications, you can quickly screen prospective tenants – for free.

    Learn more

    $1,703/mo

    Rent Zestimate®

    Refinance and save

    $1,719/mo

    Est. payment

    Refinancing to a lower rate could help reduce your monthly payments and save thousands over the life of the loan.

    See today's rates

    $1,719/mo

    Est. payment

    Explore your selling options

    Work with a Zillow partner agent

    Leverage their expertise and Zillow's premium Showcase listings to get your home seen by more buyers.

    Get started

    List with your own agent

    Get your home in front of millions of buyers by listing it on Zillow.

    Learn how to do it

    Sell it yourself

    Take full control of how buyers see your home on Zillow by listing For Sale by Owner (FSBO).

    List your home

    What's special

    Level backyardBuilt-in shelvesFinished lower levelFresh paintNewer gas rangeConvenient half bathUpdated faucet
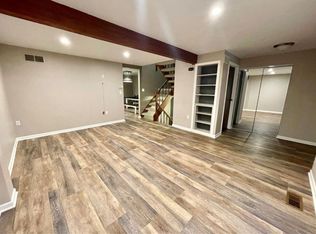
    This beautifully updated townhouse offers comfort, style, and a prime location near major roads, shopping, and dining. Enjoy brand-new LVP flooring and fresh paint throughout. The spacious living room features built-in shelves and a convenient half bath with a newer vanity. The kitchen is a standout with painted cabinets, new hardware, ceramic backsplash, updated faucet, newer gas range, and dishwasher. Updated lighting adds a modern touch throughout the home. An open staircase connects all levels, including three generously sized bedrooms with ample storage. The hall bath features a ceramic tile floor, quartz vanity top, and a decorative vanity with a tub/shower unit. The finished lower level provides additional living space, abundant storage, and walk-out access to a new composite deck and level backyard—perfect for relaxing or entertaining. A turnkey home that blends function and style in a highly convenient setting!

    Zillow last checked:

    Listing updated:

    Listed by:

    Kathleen Cooper 724-941-9400,

    Keller Williams Realty

    Bought with:

    Rebecca Martelli, RS325980

    BERKSHIRE HATHAWAY THE PREFERRED REALTY

    Source: WPMLS,MLS#: 1729612MLS LogoOriginating MLS: West Penn Multi-List

    Facts & features

    Interior

    Bedrooms & bathrooms
    • Bedrooms: 3
    • Bathrooms: 2
    • Full bathrooms: 1
    • 1/2 bathrooms: 1
    Primary bedroom
    • Level: Upper
    • Dimensions: 13x13
    Bedroom 2
    • Level: Upper
    • Dimensions: 11x10
    Bedroom 3
    • Level: Upper
    • Dimensions: 10x10
    Dining room
    • Level: Main
    • Dimensions: 10x12
    Entry foyer
    • Level: Main
    • Dimensions: 4x5
    Kitchen
    • Level: Main
    • Dimensions: 10x12
    Laundry
    • Level: Basement
    • Dimensions: 10x20
    Living room
    • Level: Main
    • Dimensions: 17x13
    Heating
    • Forced Air, Gas
    Cooling
    • Central Air
    Appliances
    • Included: Some Gas Appliances, Dryer, Dishwasher, Disposal, Microwave, Refrigerator, Stove, Washer
    Features
    • Window Treatments
    • Flooring: Ceramic Tile, Vinyl, Carpet
    • Windows: Screens, Window Treatments
    • Basement: Finished,Walk-Out Access
    • Number of fireplaces: 1
    • Fireplace features: Gas
    Interior area
    • Total structure area: 1,229
    • Total interior livable area: 1,229 sqft

    Property

    Parking
    • Total spaces: 2
    • Parking features: Common
    Features
    • Levels: Two
    • Stories: 2
    • Pool features: None
    Lot
    • Size: 1,128 sqft
    • Dimensions: 0.0259
    Details
    • Parcel number: 0691S00054000000

    Construction

    Type & style
    • Home type: Townhouse
    • Architectural style: Colonial,Two Story
    • Property subtype: Townhouse
    Materials
    • Cedar
    • Roof: Asphalt
    Condition
    • Resale
    • Year built: 1979

    Utilities & green energy

    • Sewer: Public Sewer
    • Water: Public

    Community & neighborhood

    Community
    • Community features: Public Transportation
    Location
    • Region: Imperial
    • Subdivision: Walden Woods

    HOA & financial

    HOA
    • Has HOA: Yes
    • HOA fee: $71 monthly

    Price history

    DateEventPrice
    12/29/2025Pending sale$234,900+1.3%$191/sqft
    Source: WPMLS #1729612 Report a problem
    12/23/2025Sold$232,000-1.2%$189/sqft
    Source: WPMLS #1729612 Report a problem
    11/11/2025Contingent$234,900$191/sqft
    Source: WPMLS #1729612 Report a problem
    11/6/2025Listed for sale$234,900+79.3%$191/sqft
    Source: WPMLS #1729612 Report a problem
    3/23/2017Sold$131,000-3%$107/sqft
    Source: WPMLS #1244258 Report a problem
    3/2/2017Pending sale$134,999$110/sqft
    Source: Howard Hanna - Murrysville #1244258 Report a problem
    1/8/2017Price change$134,999-3.5%$110/sqft
    Source: Howard Hanna - Murrysville #1244258 Report a problem
    9/20/2016Listed for sale$139,900+11.5%$114/sqft
    Source: Howard Hanna - Murrysville #1244258 Report a problem
    7/11/2013Sold$125,500-3.4%$102/sqft
    Source: Public Record Report a problem
    1/12/2013Listing removed$129,900$106/sqft
    Source: Howard Hanna - Collier #924514 Report a problem
    7/13/2012Listed for sale$129,900+631.8%$106/sqft
    Source: Howard Hanna - Nevillewood Southwest #924514 Report a problem
    2/23/2007Sold$17,750-80.7%$14/sqft
    Source: Public Record Report a problem
    9/5/2001Sold$91,900$75/sqft
    Source: Public Record Report a problem
    10/3/2000Sold$91,900+22.5%$75/sqft
    Source: Public Record Report a problem
    5/3/1995Sold$75,000$61/sqft
    Source: Public Record Report a problem

    Public tax history

    YearProperty taxesTax assessment
    2025$3,136 +5.9%$111,600
    2024$2,961 +460.9%$111,600
    2023$528 $111,600
    2022$528 $111,600
    2021$528 +2%$111,600
    2020$517 -2%$111,600
    2019$528 -82.2%$111,600
    2018$2,961 $111,600
    2017$2,961 +460.9%$111,600
    2016$528 -82.2%$111,600
    2015$2,961 $111,600 +15.2%
    2014-- $96,900 +18.3%
    2013-- $81,900 +6.5%
    2012-- $76,900
    2011-- $76,900
    2010-- $76,900
    2009-- $76,900
    2008-- $76,900 -16.3%
    2007-- $91,900
    2006-- $91,900
    2005-- $91,900
    2004-- $91,900 +15.6%
    2003-- $79,500
    2002-- $79,500

    Find assessor info on the county website

    Neighborhood: 15126

    Nearby schools

    GreatSchools rating
    Schools provided by the listing agent
    • District: West Allegheny

    Source: WPMLS. This data may not be complete. We recommend contacting the local school district to confirm school assignments for this home.

    Get pre-qualified for a loan
    At Zillow Home Loans, we can pre-qualify you in as little as 5 minutes with no impact to your credit score.

    An equal housing lender. NMLS #10287.

    Sell for more on Zillow
    Get a Zillow Showcase℠ listing at no additional cost and you could sell for .
    $237,600
    2% more
    +$4,752
    With Zillow Showcase(estimated)
    $242,352