This all brick wonderful home has four upstair bedrooms, 2 1/2 baths and is located on a quiet cul de sac in Cox Mill Estates Subdivision. The gas fireplace in the great room. the room next to the kitchen could be for your family table or you could sit in with some cozy family furniture, either one, creates a cozy atmosphere. There is space for a downstairs office or craft room. Home also has a formal dining room is a nice bonus. The newly updated kitchen with quartz countertops are beautiful, and the freshly painted interior adds a fresh touch. The refurbished hardwood floors downstairs creates a touch of elegance to the home. Upstairs boast new bedroom carpet as well as new energy saving windows. The private fenced in backyard with in-¬¬ground salt water swimming pool and covered patio is a perfect place to relax, with a natural gas line to your favorite grill , enjoy the outdoors. Lastly, being in the Indian Hills School District is a great advantage for families with children.
Closed
$427,900
405 Warwick Way, Hopkinsville, KY 42240
4beds
2,460sqft
Single Family Residence, Residential
Built in 1992
0.67 Acres Lot
$451,200 Zestimate®
$174/sqft
$2,685 Estimated rent
Home value
$451,200
$424,000 - $483,000
$2,685/mo
Zestimate® history
Owner options
List your home for rent
$2,685/mo
Rent Zestimate®
Find your next renter with Zillow Rental Manager. Plus, with online applications, you can quickly screen prospective tenants – for free.
$2,685/mo
Rent Zestimate®
Refinance and save
$2,023/mo
Est. payment
Refinancing to a lower rate could help reduce your monthly payments and save thousands over the life of the loan.
$2,023/mo
Est. payment
Explore your selling options
Work with a Zillow partner agent
Leverage their expertise and Zillow's premium Showcase listings to get your home seen by more buyers.
Get startedList with your own agent
Get your home in front of millions of buyers by listing it on Zillow.
Learn how to do itSell it yourself
Take full control of how buyers see your home on Zillow by listing For Sale by Owner (FSBO).
List your homeWhat's special
Zillow last checked:
Listing updated:
Listed by:
Karen Chiles 270-839-0972,
Advantage REALTORS
Bought with:
Donald G. Martin, MRP, ABR, SRS, Broker, 330398
Haus Realty & Management LLC
Source: RealTracs MLS as distributed by MLS GRID,MLS#: 2704603
Facts & features
Interior
Bedrooms & bathrooms
- Bedrooms: 4
- Bathrooms: 3
- Full bathrooms: 2
- 1/2 bathrooms: 1
Bedroom 1
- Features: Suite
- Level: Suite
- Area: 288 Square Feet
- Dimensions: 24x12
Bedroom 2
- Area: 140 Square Feet
- Dimensions: 14x10
Bedroom 3
- Area: 144 Square Feet
- Dimensions: 12x12
Bedroom 4
- Area: 168 Square Feet
- Dimensions: 14x12
Den
- Features: Combination
- Level: Combination
- Area: 374 Square Feet
- Dimensions: 22x17
Dining room
- Features: Formal
- Level: Formal
- Area: 156 Square Feet
- Dimensions: 13x12
Kitchen
- Features: Pantry
- Level: Pantry
- Area: 357 Square Feet
- Dimensions: 21x17
Living room
- Area: 238 Square Feet
- Dimensions: 17x14
Heating
- Central, Heat Pump, Natural Gas
Cooling
- Central Air
Appliances
- Included: Dishwasher, Ice Maker, Refrigerator, Stainless Steel Appliance(s), Gas Oven, Gas Range
- Laundry: Electric Dryer Hookup
Features
- Ceiling Fan(s), Entrance Foyer, Extra Closets, High Ceilings, Pantry, Walk-In Closet(s), High Speed Internet
- Flooring: Carpet, Wood, Tile
- Basement: Crawl Space
- Number of fireplaces: 1
- Fireplace features: Family Room, Gas
Interior area
- Total structure area: 2,460
- Total interior livable area: 2,460 sqft
- Finished area above ground: 2,460
Property
Parking
- Total spaces: 2
- Parking features: Garage Door Opener, Garage Faces Side
- Garage spaces: 2
Features
- Levels: Two
- Stories: 2
- Patio & porch: Patio, Covered, Porch
Lot
- Size: 0.67 Acres
Details
- Parcel number: 24000 06 075.00
- Special conditions: Standard
Construction
Type & style
- Home type: SingleFamily
- Architectural style: Traditional
- Property subtype: Single Family Residence, Residential
Materials
- Brick, Frame
- Roof: Shingle
Condition
- New construction: No
- Year built: 1992
Utilities & green energy
- Sewer: Public Sewer
- Water: Public
- Utilities for property: Water Available
Community & HOA
Community
- Subdivision: Cox Mill Est Ph Iv
HOA
- Has HOA: No
Location
- Region: Hopkinsville
Financial & listing details
- Price per square foot: $174/sqft
- Tax assessed value: $400,000
- Annual tax amount: $2,253
- Date on market: 9/16/2024
Price history
| Date | Event | Price |
|---|---|---|
| 11/15/2024 | Sold | $427,900$174/sqft |
Source:  RealTracs MLS as distributed by MLS GRID #2704603 Report a problem RealTracs MLS as distributed by MLS GRID #2704603 Report a problem | ||
| 10/14/2024 | Pending sale | $427,900$174/sqft |
Source:  HCTCBOR #40413 Report a problem HCTCBOR #40413 Report a problem | ||
| 9/16/2024 | Listed for sale | $427,900+7%$174/sqft |
Source: RealTracs MLS as distributed by MLS GRID #2704603 Report a problem | ||
| 8/31/2023 | Sold | $400,000+0.1%$163/sqft |
Source: RealTracs MLS as distributed by MLS GRID #2557591 Report a problem | ||
| 8/12/2023 | Pending sale | $399,500$162/sqft |
Source: HCTCBOR #37331 Report a problem | ||
| 8/8/2023 | Listed for sale | $399,500$162/sqft |
Source: HCTCBOR #37331 Report a problem | ||
Public tax history
| Year | Property taxes | Tax assessment |
|---|---|---|
| 2024 | $2,960 +31.3% | $400,000 +37.9% |
| 2023 | $2,253 -0.3% | $290,000 |
| 2022 | $2,259 +17% | $290,000 +18.4% |
| 2021 | $1,931 +229.7% | $245,000 |
| 2020 | $586 | $245,000 |
| 2019 | $586 | $245,000 |
| 2018 | $586 -68.9% | $245,000 |
| 2017 | $1,885 -20.4% | $245,000 +4.3% |
| 2016 | $2,369 +336.4% | $235,000 |
| 2015 | $543 | $235,000 |
| 2014 | $543 | $235,000 |
| 2013 | $543 | $235,000 |
| 2012 | -- | $235,000 |
| 2011 | -- | $235,000 |
| 2010 | -- | $235,000 |
Find assessor info on the county website
Neighborhood: 42240
Nearby homes
- $420,900-- bd-- ba-- sqft405 Warwick Way LOT 54, Hopkinsville, KY 42240Off Market
- $--5 bd3 ba-- sqft407 Warwick Way #COX, Hopkinsville, KY 42240Off Market
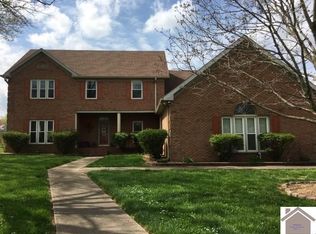
- $368,4003 bd2 ba2.3k sqft304 Lincoln Way, Hopkinsville, KY 42240Off Market
- $499,9005 bd3 ba3k sqft407 Warwick Way, Hopkinsville, KY 42240Off Market

- $516,7004 bd3 ba3.3k sqft403 Warwick Way, Hopkinsville, KY 42240Off Market
- $294,100-- bd-- ba-- sqft79 Cox Mill Ct, Hopkinsville, KY 42240Off Market
- $567,3005 bd3 ba2.9k sqft302 Lincoln Way, Hopkinsville, KY 42240Off Market
- $411,8004 bd3 ba2.7k sqft406 Warwick Way, Hopkinsville, KY 42240Off Market
Nearby schools
GreatSchools rating
- 6/10Millbrooke Elementary SchoolGrades: K-5Distance: 1 mi
- 3/10Hopkinsville Middle SchoolGrades: 6-8Distance: 4.6 mi
- 5/10Hopkinsville High SchoolGrades: 9-12Distance: 0.5 mi
Schools provided by the listing agent
- Elementary: Indian Hills Elementary School
- Middle: Hopkinsville Middle School
- High: Hopkinsville High School
Source: RealTracs MLS as distributed by MLS GRID. This data may not be complete. We recommend contacting the local school district to confirm school assignments for this home.


Get pre-qualified for a loan
At Zillow Home Loans, we can pre-qualify you in as little as 5 minutes with no impact to your credit score.An equal housing lender. NMLS #10287.
- Kentucky
- Christian County
- Hopkinsville
- 42240
- 405 Warwick Way
Nearby cities
Nearby zip codes
Other Hopkinsville Topics
