This impeccably updated unit seamlessly blends modern luxury with pristine perfection. Step inside to discover hardwood floors gracing the inviting living room and an updated eat-in kitchen boasting stainless steel appliances, granite countertops, and sliding glass doors leading to a charming deck, perfect for enjoying the outdoors. Upstairs, find a spacious master bedroom with a walk-in closet, a generously sized second bedroom, and an updated full hall bath. Descend to the lower level, where a spacious family room awaits, leading out to an expansive deck enveloped by lush greenery. Whether you're unwinding with a good book or entertaining guests, this versatile space offers the perfect backdrop for every occasion, plus a convenient full bathroom. With an attached garage featuring a bessler attic for storage, this home epitomizes effortless elegance and comfort. Welcome to your haven in Tarrytown, where every amenity, including seasonal pool access and ample storage, awaits. Additional Information: ParkingFeatures:1 Car Attached,
Sold for $666,000
$666,000
405 Watch Hill Drive, Tarrytown, NY 10591
2beds
1,825sqft
Townhouse, Residential
Built in 1992
2,614 Square Feet Lot
$758,500 Zestimate®
$365/sqft
$5,102 Estimated rent
Home value
$758,500
$721,000 - $796,000
$5,102/mo
Zestimate® history
Owner options
List your home for rent
$5,102/mo
Rent Zestimate®
Find your next renter with Zillow Rental Manager. Plus, with online applications, you can quickly screen prospective tenants – for free.
$5,102/mo
Rent Zestimate®
Refinance and save
$4,664/mo
Est. payment
Refinancing to a lower rate could help reduce your monthly payments and save thousands over the life of the loan.
$4,664/mo
Est. payment
Explore your selling options
Work with a Zillow partner agent
Leverage their expertise and Zillow's premium Showcase listings to get your home seen by more buyers.
Get startedList with your own agent
Get your home in front of millions of buyers by listing it on Zillow.
Learn how to do itSell it yourself
Take full control of how buyers see your home on Zillow by listing For Sale by Owner (FSBO).
List your homeWhat's special
Modern luxuryExpansive deckAttached garageSeasonal pool accessUpdated full hall bathVersatile spaceStainless steel appliances
Zillow last checked:
Listing updated:
Listed by:
Dave A. Wallace 914-488-4872,
Real Estate Brokerage America 914-488-4872
Bought with:
Albert Posillico, 10301218474
Keller Williams Realty Group
Michael J. Burkhardt, 10401256461
Keller Williams Realty Group
Source: OneKey® MLS as distributed by MLS GRID,MLS#: H6303294
Facts & features
Interior
Bedrooms & bathrooms
- Bedrooms: 2
- Bathrooms: 3
- Full bathrooms: 2
- 1/2 bathrooms: 1
Bedroom 1
- Description: Large
- Level: Second
Bathroom 1
- Description: Powder Room
- Level: First
Bathroom 2
- Description: Full
- Level: Second
Bathroom 3
- Description: Full
- Level: Lower
Other
- Description: Entry Foyer with Coat Closet
- Level: First
Other
- Description: Large
- Level: Second
Family room
- Description: Sliding Glass Door to Full Length Deck
- Level: Lower
Kitchen
- Description: Eat-In with Sliding Glass Door to Deck
- Level: First
Laundry
- Level: First
Living room
- Description: Large
- Level: First
Heating
- Forced Air
Cooling
- Central Air
Appliances
- Included: Gas Water Heater, Dishwasher, Disposal, Dryer, Microwave, Refrigerator, Washer, Stainless Steel Appliance(s)
- Laundry: Inside
Features
- Eat-in Kitchen, Entrance Foyer, Granite Counters, Ceiling Fan(s)
- Flooring: Hardwood, Carpet
- Windows: Blinds
- Basement: Finished,Walk-Out Access
- Attic: None
Interior area
- Total structure area: 1,825
- Total interior livable area: 1,825 sqft
Property
Parking
- Total spaces: 1
- Parking features: Attached, Driveway, Garage Door Opener
- Has uncovered spaces: Yes
Features
- Levels: Three Or More,Multi/Split
- Stories: 3
- Patio & porch: Deck
- Pool features: In Ground
Lot
- Size: 2,614 Square Feet
- Features: Near Public Transit, Near School, Near Shops, Sprinklers In Front, Sprinklers In Rear
Details
- Parcel number: 2689007170000470000016
Construction
Type & style
- Home type: Townhouse
- Property subtype: Townhouse, Residential
- Attached to another structure: Yes
Condition
- Year built: 1992
Utilities & green energy
- Sewer: Public Sewer
- Water: Public
- Utilities for property: Trash Collection Public
Community & HOA
Community
- Security: Fire Sprinkler System
HOA
- Has HOA: Yes
- Amenities included: Park, Clubhouse
- Services included: Common Area Maintenance
- HOA fee: $185 monthly
Location
- Region: Tarrytown
Financial & listing details
- Price per square foot: $365/sqft
- Tax assessed value: $576,000
- Annual tax amount: $14,918
- Date on market: 4/26/2024
- Listing agreement: Exclusive Right To Sell
- Inclusions: Door Hardware, Light Fixtures, Oven/Range
Price history
| Date | Event | Price |
|---|---|---|
| 7/19/2024 | Sold | $666,000+4.9%$365/sqft |
Source:  OneKey® MLS as distributed by MLS GRID #H6303294 Report a problem OneKey® MLS as distributed by MLS GRID #H6303294 Report a problem | ||
| 5/13/2024 | Pending sale | $635,000$348/sqft |
Source: OneKey® MLS as distributed by MLS GRID #H6303294 Report a problem | ||
| 4/26/2024 | Listed for sale | $635,000+25%$348/sqft |
Source: OneKey® MLS as distributed by MLS GRID #H6303294 Report a problem | ||
| 10/4/2016 | Sold | $508,000+1.6%$278/sqft |
Source: Public Record Report a problem | ||
| 5/31/2016 | Sold | $500,000-3.8%$274/sqft |
Source: OneKey® MLS as distributed by MLS GRID #H4606926 Report a problem | ||
| 3/29/2016 | Pending sale | $519,500$285/sqft |
Source: Better Homes and Gardens Rand Realty #4606926 Report a problem | ||
| 3/3/2016 | Listed for sale | $519,500-5%$285/sqft |
Source: BHG Rand Realty #4606926 Report a problem | ||
| 5/18/2005 | Sold | $547,000$300/sqft |
Source: Public Record Report a problem | ||
Public tax history
| Year | Property taxes | Tax assessment |
|---|---|---|
| 2025 | -- | $611,800 +9% |
| 2024 | -- | $561,300 -2.6% |
| 2023 | -- | $576,000 +6.3% |
| 2022 | -- | $541,800 +9% |
| 2021 | -- | $497,100 -6.5% |
| 2020 | -- | $531,400 |
| 2019 | -- | $531,400 +3.7% |
| 2018 | -- | $512,400 +3.9% |
| 2017 | -- | $493,400 +4% |
| 2016 | -- | $474,500 +3894.1% |
| 2015 | $8,022 | $11,880 |
| 2014 | $8,022 | $11,880 |
| 2013 | $8,022 | $11,880 |
| 2012 | -- | $11,880 |
| 2011 | -- | $11,880 |
| 2010 | -- | $11,880 |
Find assessor info on the county website
Neighborhood: 10591
Nearby homes
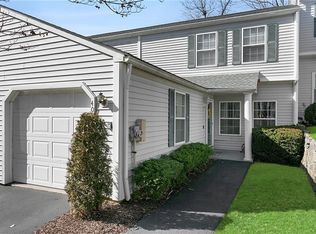
- $701,0002 bd2 ba1.3k sqft404 Watch Hill Dr, Tarrytown, NY 10591Off Market
- $732,9002 bd2 ba1.6k sqft406 Watch Hill Dr, North Tarrytown, NY 10591Off Market
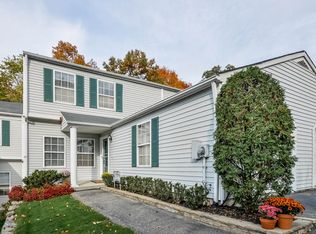
- $687,8002 bd1 ba1.6k sqft403 Watch Hill Dr, Tarrytown, NY 10591Off Market
- $715,5002 bd1 ba2.3k sqft402 Watch Hill Dr, Tarrytown, NY 10591Off Market

- $716,1002 bd2 ba1.4k sqft401 Watch Hill Dr, Tarrytown, NY 10591Off Market
- $754,8002 bd2 ba1.4k sqft502 Watch Hill Dr, Tarrytown, NY 10591Off Market
- $816,6003 bd2 ba1.6k sqft601 Watch Hill Dr, North Tarrytown, NY 10591Off Market
- $759,0003 bd2 ba1.7k sqft501 Watch Hill Dr, North Tarrytown, NY 10591Off Market
Nearby schools
GreatSchools rating
- NACarl L Dixson Elementary SchoolGrades: K-1Distance: 1 mi
- 4/10Alexander Hamilton High SchoolGrades: 7-12Distance: 1.2 mi
- 9/10Alice E Grady Elementary SchoolGrades: 2-6Distance: 1.1 mi
Schools provided by the listing agent
- Elementary: Alice E Grady Elementary School
- Middle: Alexander Hamilton High School
- High: Alexander Hamilton High School
Source: OneKey® MLS as distributed by MLS GRID. This data may not be complete. We recommend contacting the local school district to confirm school assignments for this home.
Get a cash offer in 3 minutes
Find out how much your home could sell for in as little as 3 minutes with a no-obligation cash offer.
Estimated market value
$758,500
Get a cash offer in 3 minutes
Find out how much your home could sell for in as little as 3 minutes with a no-obligation cash offer.
Estimated market value
$758,500
- New York
- Westchester County
- Tarrytown
- 10591
- 405 Watch Hill Drive
Nearby cities
Nearby zip codes
Other Tarrytown Topics
