Welcome home to Villas at Sandridge! These brand-new 2 story townhomes showcase 3 bedrooms, 2.5 bathrooms, and 1,874 heated sq. ft. All of the town homes have a first floor Primary Suite for easy living!! The Glenville floorplan showcases an open-concept living space, modern design finishes, LVP flooring that flows throughout the main living areas. First-floor living with laundry room and primary bedroom suite with walk-in closet, beautiful private en-suite bathroom with quartz dual vanity countertop and large shower with glass shower doors. Enjoy an evening on your covered patio all summer long! Your townhome comes with One-car garage with a two car driveway! A rarity for a townhome. The garage door openers and keypad is included too! The Villas at Sandridge community features low maintenance living at its best and is conveniently located off Highway 90 with easy access to all major routes to include Highway 31, 17, 9 and 22. Take advantage of boutique shopping, dining, entertainment, and golf. If you love the water, you’ll love this location even more! We are close to the Intracoastal Waterway, marina and boat launch, and our beautiful Atlantic beaches are less than 10 minuets away! WE have three models to choose from ranging from 1566 Sq feet to1874 plus garage!!! We have READY Quick Move In's available!!!! LIMITED TIME SPECIAL INCENTIVES: On our Quick Move in spec townhomes - Call listing agent for all updated promotions and incentives (Home and community information, including pricing, included features, terms, availability and amenities, are subject to change prior to sale at any time without notice or obligation. Square footages are approximate. Pictures, photographs, colors, features, and sizes are for illustration purposes only and will vary from the homes as built. Photos are of model home and furniture/decor are not included in the sale of the home. Equal housing opportunity builder.)
Sold for $245,000
$245,000
405 Waterend Dr. #01, Little River, SC 29566
3beds
1,874sqft
Townhouse
Built in 2025
-- sqft lot
$244,900 Zestimate®
$131/sqft
$2,161 Estimated rent
Home value
$244,900
$233,000 - $257,000
$2,161/mo
Zestimate® history
Owner options
List your home for rent
$2,161/mo
Rent Zestimate®
Find your next renter with Zillow Rental Manager. Plus, with online applications, you can quickly screen prospective tenants – for free.
$2,161/mo
Rent Zestimate®
Refinance and save
$1,406/mo
Est. payment
Refinancing to a lower rate could help reduce your monthly payments and save thousands over the life of the loan.
$1,406/mo
Est. payment
Explore your selling options
Work with a Zillow partner agent
Leverage their expertise and Zillow's premium Showcase listings to get your home seen by more buyers.
Get startedList with your own agent
Get your home in front of millions of buyers by listing it on Zillow.
Learn how to do itSell it yourself
Take full control of how buyers see your home on Zillow by listing For Sale by Owner (FSBO).
List your homeWhat's special
First floor primary suiteModern design finishesOpen-concept living spaceCovered patio
Zillow last checked:
Listing updated:
Listed by:
Tracey Gollwitzer 910-880-3777,
DFH Realty Georgia, LLC
Bought with:
The Dulhagen Group
INNOVATE Real Estate
Source: CCAR,MLS#: 2521395 Originating MLS: Coastal Carolinas Association of Realtors
Originating MLS: Coastal Carolinas Association of RealtorsFacts & features
Interior
Bedrooms & bathrooms
- Bedrooms: 3
- Bathrooms: 3
- Full bathrooms: 2
- 1/2 bathrooms: 1
Rooms
- Room types: Loft, Utility Room
Primary bedroom
- Features: Linen Closet, Main Level Primary, Walk-In Closet(s)
- Level: First
Bedroom 2
- Level: Second
Bedroom 3
- Level: Second
Primary bathroom
- Features: Dual Sinks, Separate Shower, Vanity
Dining room
- Features: Kitchen/Dining Combo, Living/Dining Room
Kitchen
- Features: Breakfast Bar, Kitchen Island, Pantry, Stainless Steel Appliances, Solid Surface Counters
Other
- Features: Bedroom on Main Level, Loft, Utility Room
Heating
- Central, Electric
Cooling
- Central Air
Appliances
- Included: Dishwasher, Disposal, Microwave, Oven, Range
Features
- Dual Sinks, Entrance Foyer, Linen Closet, Main Level Primary, Separate Shower, Vanity, Walk-In Closet(s), Breakfast Bar, Bedroom on Main Level, Kitchen Island, Loft, Stainless Steel Appliances, Solid Surface Counters
- Flooring: Carpet, Luxury Vinyl, Luxury VinylPlank
- Common walls with other units/homes: End Unit
Interior area
- Total structure area: 2,254
- Total interior livable area: 1,874 sqft
Property
Parking
- Total spaces: 1
- Parking features: One Car Garage, Private, Garage Door Opener
- Garage spaces: 1
Features
- Levels: Two
- Stories: 2
- Patio & porch: Rear Porch
- Exterior features: Porch
Lot
- Features: Outside City Limits, Rectangular, Rectangular Lot
Details
- Additional parcels included: ,
- Parcel number: 34903040035
- Zoning: RES
- Special conditions: None
Construction
Type & style
- Home type: Townhouse
- Property subtype: Townhouse
- Attached to another structure: Yes
Materials
- Vinyl Siding
- Foundation: Slab
Condition
- Never Occupied
- New construction: Yes
- Year built: 2025
Utilities & green energy
- Water: Public
- Utilities for property: Cable Available, Electricity Available, Sewer Available, Underground Utilities, Water Available, Trash Collection
Community & HOA
Community
- Features: Golf Carts OK, Long Term Rental Allowed, Short Term Rental Allowed
- Security: Smoke Detector(s)
- Subdivision: Villas at Sandridge
HOA
- Has HOA: Yes
- Amenities included: Owner Allowed Golf Cart, Owner Allowed Motorcycle, Pet Restrictions, Pets Allowed, Tenant Allowed Golf Cart, Tenant Allowed Motorcycle, Trash, Maintenance Grounds
- Services included: Association Management, Common Areas, Insurance, Legal/Accounting, Maintenance Grounds, Trash
- HOA fee: $297 monthly
Location
- Region: Little River
Financial & listing details
- Price per square foot: $131/sqft
- Date on market: 9/2/2025
- Listing terms: Cash,Conventional,FHA
- Electric utility on property: Yes
Price history
| Date | Event | Price |
|---|---|---|
| 4/16/2026 | Sold | $245,000-5.8%$131/sqft |
Source:  CCAR #2521395 Report a problem CCAR #2521395 Report a problem | ||
| 3/20/2026 | Contingent | $259,990$139/sqft |
Source: CCAR #2521395 Report a problem | ||
| 2/27/2026 | Price change | $259,990-3.7%$139/sqft |
Source: CCAR #2521395 Report a problem | ||
| 2/6/2026 | Price change | $269,990-6.9%$144/sqft |
Source: CCAR #2521395 Report a problem | ||
| 1/21/2026 | Listed for sale | $289,990-2.4%$155/sqft |
Source:  Dream Finders Homes Report a problem Dream Finders Homes Report a problem | ||
| 11/6/2025 | Listing removed | $296,990$158/sqft |
Source: Dream Finders Homes Report a problem | ||
| 8/28/2025 | Price change | $296,990-0.3%$158/sqft |
Source: Dream Finders Homes Report a problem | ||
| 7/25/2025 | Listed for sale | $297,990-3.2%$159/sqft |
Source: Dream Finders Homes Report a problem | ||
| 6/19/2025 | Listing removed | $307,990$164/sqft |
Source: Dream Finders Homes Report a problem | ||
| 6/15/2025 | Listed for sale | $307,990-0.6%$164/sqft |
Source: Dream Finders Homes Report a problem | ||
| 12/22/2024 | Listing removed | $309,990$165/sqft |
Source: Dream Finders Homes Report a problem | ||
| 12/14/2024 | Listed for sale | $309,990$165/sqft |
Source: Dream Finders Homes Report a problem | ||
Public tax history
Tax history is unavailable.
Neighborhood: 29566
Nearby homes
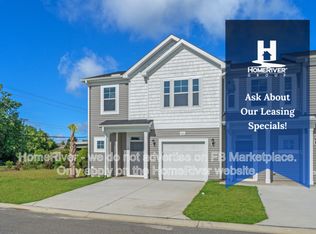
- $244,3003 bd3 ba1.8k sqft405 Waterend Dr, Little River, SC 29566Off Market
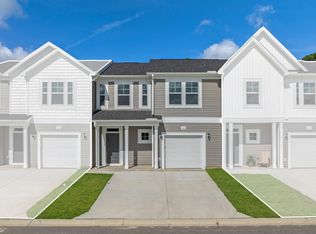
- $243,9003 bd3 ba1.7k sqft409 Waterend Dr, Little River, SC 29566Off Market
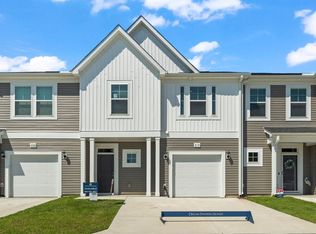
- $244,9003 bd3 ba1.7k sqft415 Waterend Dr #415, Little River, SC 29566Sold
- $244,7003 bd2 ba1.8k sqft415 Waterend Dr, Little River, SC 29566Off Market
- $246,8003 bd3 ba1.7k sqft415 Waterend Dr #3, Little River, SC 29566Off Market
- $285,0003 bd3 ba1.8k sqft355 Sandridgebury Dr #79, Little River, SC 29566Sold
- $240,8003 bd3 ba1.8k sqft351 Sandridgebury Dr, Little River, SC 29566Off Market
- $288,9003 bd3 ba1.8k sqft472 Waterend Dr #5, Little River, SC 29566Sold
Nearby schools
GreatSchools rating
- 7/10Waterway ElementaryGrades: PK-5Distance: 0.9 mi
- 9/10North Myrtle Beach Middle SchoolGrades: 6-8Distance: 1 mi
- 6/10North Myrtle Beach High SchoolGrades: 9-12Distance: 1.8 mi
Schools provided by the listing agent
- Elementary: Waterway Elementary
- Middle: North Myrtle Beach Middle School
- High: North Myrtle Beach High School
Source: CCAR. This data may not be complete. We recommend contacting the local school district to confirm school assignments for this home.


Get pre-qualified for a loan
At Zillow Home Loans, we can pre-qualify you in as little as 5 minutes with no impact to your credit score.An equal housing lender. NMLS #10287.
Sell for more on Zillow
Get a Zillow Showcase℠ listing at no additional cost and you could sell for .
$244,900
2% more
+$4,898
With Zillow Showcase(estimated)
$249,798
- South Carolina
- Horry County
- Little River
- 29566
- 405 Waterend Dr. Unit 01
Nearby cities
Nearby zip codes
Other Little River Topics
