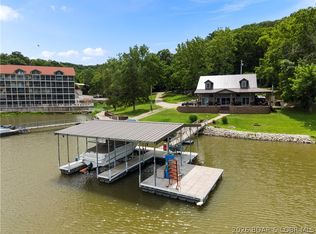
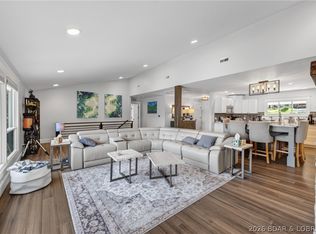
Whether you are enjoying a rainy afternoon on the covered decks, hosting friends at your dock, or exploring nearby favorites like Fish & Co., Bulldogs, or Nauti Fish, this custom-built lakefront ranch is the ultimate getaway. Completed in mid-2025, this home is tucked away in a quiet, year-round deep-water cove. Designed for living & entertaining, main level open concept features 2 bedrooms, including a primary suite w/ a dreamy oversized walk-in closet. The chef’s kitchen is equipped w/ an awesome walk-in pantry for all your storage needs, a wine/beer fridge an island seating space perfect for holiday hosting or Sunday Fundays. Enjoying watching games on the covered deck TV & gas line for grilling. A massive family room anchors the lower level, complete w/ wet bar, built-in ice maker & 2 additional bedrooms. The 2.5-car garage includes a workbench area & room for 2 cars plus a side-by-side. Built for lake life, golf cart path leads you to the entertaining dock features a built-in bar & large swim platform. If you want to add a pool there it has the perfect backside space, see virtual picture. The home comes partially furnished for immediate enjoyment. Come check out the sunsets.
Contingent
Price cut: $20K (6/10)
$1,240,000
405 Waterside Dr, Camdenton, MO 65020
4beds
3,260sqft
Single Family Residence
Built in 2025
0.44 Acres Lot
$-- Zestimate®
$380/sqft
$-- HOA
What's special
Quiet year-round deep-water coveLakefront ranchBuilt-in ice makerCovered decksMassive family roomWet barMain level open concept
- 62 days |
- 962 |
- 45 |
Zillow last checked:
Listing updated:
Listed by:
DEE DEE L JACOBS (866)224-1761,
EXP Realty, LLC,
CONNIE SIDDENS 515-975-8094,
EXP Realty, LLC
Source: Bagnell Dam AOR,MLS#: 3587568Originating MLS: Bagnell Dam Association Of Realtors
Facts & features
Interior
Bedrooms & bathrooms
- Bedrooms: 4
- Bathrooms: 3
- Full bathrooms: 3
Heating
- Electric, Forced Air, Heat Pump, Propane
Cooling
- Central Air
Appliances
- Included: Dryer, Dishwasher, Disposal, Microwave, Plumbed For Ice Maker, Range, Refrigerator, Water Softener Owned, Stove, Wine Cooler, Washer
Features
- Walk-In Closet(s), Walk-In Shower, Window Treatments
- Flooring: Tile
- Windows: Window Treatments
- Basement: Full,Finished,Unfinished,Walk-Out Access
- Number of fireplaces: 2
- Fireplace features: Two
Interior area
- Total structure area: 3,360
- Total interior livable area: 3,260 sqft
Video & virtual tour
Property
Parking
- Total spaces: 2
- Parking features: Attached, Garage, Garage Door Opener, Open
- Attached garage spaces: 2
- Has uncovered spaces: Yes
Accessibility
- Accessibility features: Low Threshold Shower
Features
- Levels: One
- Stories: 1
- Patio & porch: Covered, Deck, Open, Porch
- Exterior features: Concrete Driveway, Deck, Porch, Storage
- Has view: Yes
- On waterfront: Yes
- Waterfront features: Lake Front, Seawall
Lot
- Size: 0.44 Acres
- Dimensions: 224 x 85
- Features: Near Golf Course, Lake Front, Views
Details
- Parcel number: 07703500000001009004
- Zoning description: Residential
Construction
Type & style
- Home type: SingleFamily
- Architectural style: One Story
- Property subtype: Single Family Residence
Materials
- Vinyl Siding
- Foundation: Basement, Poured
- Roof: Architectural,Shingle
Condition
- Year built: 2025
Utilities & green energy
- Sewer: Septic Tank
- Water: Shared Well
- Utilities for property: High Speed Internet Available
Community & HOA
Community
- Features: None
- Subdivision: Waterside Estates
HOA
- Services included: Sewer, Water
Location
- Region: Camdenton
Financial & listing details
- Price per square foot: $380/sqft
- Annual tax amount: $315
- Date on market: 5/21/2026
- Cumulative days on market: 63 days
- Inclusions: dock, furnishings per inventory list, appliances per inventory list
- Exclusions: boat, hoist, decor, personal items and everything else per inventory list
- Ownership: Fee Simple,
- Road surface type: Asphalt, Paved
Estimated market value
Not available
Estimated sales range
Not available
Not available
Price history
| Date | Event | Price |
|---|---|---|
| 7/13/2026 | Contingent | $1,240,000$380/sqft |
Source: Bagnell Dam AOR #3587568 Report a problem | ||
| 6/10/2026 | Price change | $1,240,000-1.6%$380/sqft |
Source: eXp Realty #3587568 Report a problem | ||
| 5/21/2026 | Listed for sale | $1,259,990$387/sqft |
Source: eXp Realty #3587568 Report a problem | ||
Public tax history
Tax history is unavailable.
Monthly payment
Est. payment
Payment breakdown
Explore the cost of this home by adjusting the details. Changes won't be saved.Climate risks
Neighborhood: 65020
Nearby schools
GreatSchools rating
- NADogwood Elementary SchoolGrades: PK-2Distance: 5.1 mi
- 8/10Camdenton Middle SchoolGrades: 7-8Distance: 5.1 mi
- 6/10Camdenton High SchoolGrades: 9-12Distance: 5.1 mi
Schools provided by the listing agent
- District: Camdenton
Source: Bagnell Dam AOR. This data may not be complete. We recommend contacting the local school district to confirm school assignments for this home.
- $---- sqftWaterside Dr, Camdenton, MO 65020Off Market
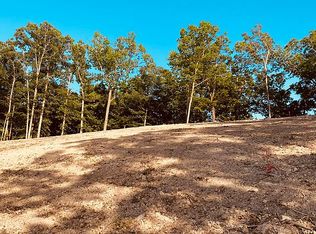
- $--0.44 Acres4 Waterside Dr, Camdenton, MO 65020Sold
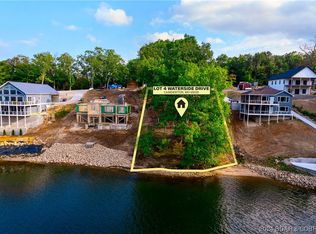
- $--6 bd6 ba4.9k sqft425 Waterside Dr, Camdenton, MO 65020Sold

- $984,4004 bd4 ba4.1k sqft477 Waterside Dr, Camdenton, MO 65020Off Market
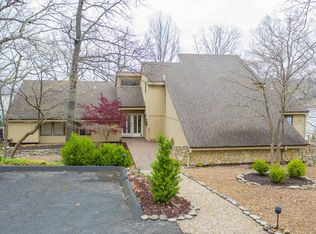
- $643,6002 bd2 ba3.1k sqft438 Waterside Dr, Camdenton, MO 65020Off Market
- $1,080,4004 bd4 ba4.1k sqft31 Waterside Ln, Camdenton, MO 65020Off Market
- $164,400-- bd1 ba813 sqft31 Waterside Ln #B6, Camdenton, MO 65020Off Market
- $--3.02 AcresWaterside Dr, Camdenton, MO 65020Off Market
A local agent can set up tours, give advice and negotiate with sellers.
Similar homes
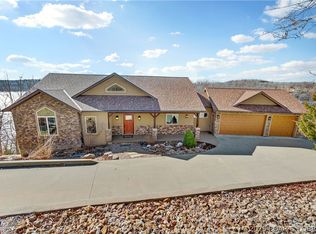
- $1,289,0005 bd6 ba4.1k sqft175 Black Rock Rd, Camdenton, MO 65020For Sale
 MLS ID #3584187, ANNIE FAULSTICH, Lake Expo Real Estate. Bagnell Dam AOR
 - $970,0004 bd4 ba3.5k sqft47 Briarwood Ct, Camdenton, MO 65020For Sale
 MLS ID #3587746, JEFFREY D KRANTZ, RE/MAX Lake of the Ozarks. Bagnell Dam AOR
 - $1,200,0003 bd4 ba3.3k sqft43 Sandy Beach Loop, Camdenton, MO 65020For Sale
 MLS ID #3587994, MICHAEL JAMES SWIFT, EXP Realty, LLC. Bagnell Dam AOR
 - $1,165,0005 bd4 ba3.4k sqft2437 Mohawk Ln, Osage Beach, MO 65065For Sale
 MLS ID #3588271, MENDA GILBERT, NextHome Lake Living. Bagnell Dam AOR
 - $990,0004 bd4 ba3.1k sqft327 Big Cedar Dr, Camdenton, MO 65020For SaleMLS ID #3587978, SHAROLYNN MADDOX, Albers Real Estate Advisors. Bagnell Dam AOR
- $950,0003 bd4 ba2.8k sqft150 Cub Cove Point, Camdenton, MO 65020For SaleMLS ID #3586931, JEFFREY D KRANTZ, RE/MAX Lake of the Ozarks. Bagnell Dam AOR
- $1,250,0006 bd6 ba4k sqft327 W End Cir, Osage Beach, MO 65065For SaleMLS ID #3587280, Deborah Brasel, United Real Estate Kansas City. LOBR
- $937,9004 bd4 ba2.9k sqft472 Jupiter Rd, Sunrise Beach, MO 65020For SaleMLS ID #3585031, VALERIE ANNE LITTRELL, Real Estate at the Lake. Bagnell Dam AOR
- $1,299,0004 bd5 ba4.3k sqft94 Kansas City Way, Sunrise Beach, MO 65079For SaleMLS ID #3584765, VILYNDA FAWN HAGUE, LOTO Homes Realty. Bagnell Dam AOR
- $699,0004 bd4 ba3.6k sqft106 Buck Deer Ln, Camdenton, MO 65020For SaleMLS ID #3587852, Annamarie Hopkins, Ozark Realty. Bagnell Dam AOR
- $1,195,0005 bd4 ba3.1k sqft999 Imperial Point Dr, Lake Ozark, MO 65049For SaleMLS ID #3588898, MATTHEW JAMES SCHRIMPF, BHHS Lake Ozark Realty. Bagnell Dam AOR
- $635,0004 bd3 ba2.9k sqft54 Barolo Dr, Camdenton, MO 65020For SaleMLS ID #3587831, JEFFREY D KRANTZ, RE/MAX Lake of the Ozarks. Bagnell Dam AOR
- $1,000,0004 bd6 ba4.5k sqft106 W Crossfox Trl, Camdenton, MO 65020For SaleMLS ID #3586782, JEFFREY D KRANTZ, RE/MAX Lake of the Ozarks. Bagnell Dam AOR
- $634,9004 bd4 ba3.5k sqft233 Porch Swing Blvd, Camdenton, MO 65020For SaleMLS ID #3587650, JEFFREY D KRANTZ, RE/MAX Lake of the Ozarks. Bagnell Dam AOR
- $784,0004 bd4 ba3.8k sqft61 Quiet Meadows Dr, Linn Creek, MO 65052For SaleMLS ID #3587957, Bruce & Kelly Team Jessica Bruce, RE/MAX Lake of the Ozarks. Bagnell Dam AOR
- $1,275,0004 bd5 ba3.8k sqft484 Spring Creek Dr, Sunrise Beach, MO 65079For SaleMLS ID #3588117, MARY ALBERS, Albers Real Estate Advisors. Bagnell Dam AOR
- $975,0005 bd3 ba3.4k sqft505 Minnowbrook Rd, Camdenton, MO 65020For SaleMLS ID #3581163, KATHY DOERHOFF, Keystone Realty Lake Ozark. Bagnell Dam AOR
- $884,9004 bd3 ba2.4k sqft465 Ledgestone Estates Ln, Sunrise Beach, MO 65079For SaleMLS ID #3584928, Bruce & Kelly Team Jessica Bruce, RE/MAX Lake of the Ozarks. Bagnell Dam AOR
- $725,0005 bd3 ba2.7k sqft530 Big Cedar Dr, Camdenton, MO 65020For SaleMLS ID #3586725, SHAROLYNN MADDOX, Albers Real Estate Advisors. Bagnell Dam AOR
- $1,000,0004 bd4 ba3.1k sqft5704 Parkview Ct, Osage Beach, MO 65065For SaleMLS ID #3587602, MICHAEL JAMES SWIFT, EXP Realty, LLC. Bagnell Dam AOR
