Welcome home to this beautifully updated, move-in ready GEM in the heart of Ellwood City, offering the perfect blend of charm, space and everyday convenience. This 3 bed, 2 full bath home features a highly functional layout including a main-floor full bath for added flexibility. Inside, you'll find gorgeous hardwoods, generously sized rooms, and warm, inviting living spaces ideal for relaxing or entertaining. The kitchen is equipped with stainless steel appliances and flows seamlessly into the home's living areas, making daily life and hosting effortless. Upstairs offers 3 comfortable bedrooms and a full bath, along with access to a large attic ready to be finished - providing excellent potential for additional living space, a home office or bonus room. Outside, enjoy a level backyard and off-street parking in the rear, plus unbeatable convenience of being within walking distance to dining, shopping, salons and local entertainment. Updated, spacious and centrally located - homes like this don't last long. Schedule your showing today!
Sold for $178,600
$178,600
405 Wayne Ave, Ellwood City, PA 16117
3beds
--sqft
Single Family Residence
Built in 1930
3,702 Square Feet Lot
$183,200 Zestimate®
$--/sqft
$1,165 Estimated rent
Home value
$183,200
Estimated sales range
Not available
$1,165/mo
Zestimate® history
Owner options
List your home for rent
$1,165/mo
Rent Zestimate®
Find your next renter with Zillow Rental Manager. Plus, with online applications, you can quickly screen prospective tenants – for free.
$1,165/mo
Rent Zestimate®
Refinance and save
$1,232/mo
Est. payment
Refinancing to a lower rate could help reduce your monthly payments and save thousands over the life of the loan.
$1,232/mo
Est. payment
Explore your selling options
Work with a Zillow partner agent
Leverage their expertise and Zillow's premium Showcase listings to get your home seen by more buyers.
Get startedList with your own agent
Get your home in front of millions of buyers by listing it on Zillow.
Learn how to do itSell it yourself
Take full control of how buyers see your home on Zillow by listing For Sale by Owner (FSBO).
List your homeWhat's special
Level backyardWarm inviting living spacesBeautifully updatedGenerously sized roomsHighly functional layoutGorgeous hardwoods
Zillow last checked:
Listing updated:
Listed by:
Rachel Marchionda 724-846-5440,
HOWARD HANNA REAL ESTATE SERVICES
Bought with:
Kayla Milroy, RS361352
RE/MAX SELECT REALTY
Source: WPMLS,MLS#: 1738136 Originating MLS: West Penn Multi-List
Originating MLS: West Penn Multi-ListFacts & features
Interior
Bedrooms & bathrooms
- Bedrooms: 3
- Bathrooms: 2
- Full bathrooms: 2
Heating
- Forced Air, Gas
Cooling
- Central Air
Appliances
- Included: Some Gas Appliances, Dishwasher, Microwave, Refrigerator, Stove
Features
- Flooring: Hardwood, Vinyl, Carpet
- Basement: Full,Interior Entry
- Number of fireplaces: 1
Property
Parking
- Total spaces: 2
- Parking features: Off Street
Features
- Levels: Three Or More
- Stories: 3
Lot
- Size: 3,702 Square Feet
- Dimensions: 0.085
Details
- Parcel number: 12005000
Construction
Type & style
- Home type: SingleFamily
- Architectural style: Three Story
- Property subtype: Single Family Residence
Materials
- Frame, Vinyl Siding
- Roof: Asphalt
Condition
- Resale
- Year built: 1930
Utilities & green energy
- Sewer: Public Sewer
- Water: Public
Community & HOA
Location
- Region: Ellwood City
Financial & listing details
- Tax assessed value: $46,400
- Annual tax amount: $1,699
- Date on market: 1/26/2026
Price history
| Date | Event | Price |
|---|---|---|
| 3/27/2026 | Sold | $178,600-0.8% |
Source:  WPMLS #1738136 Report a problem WPMLS #1738136 Report a problem | ||
| 2/6/2026 | Pending sale | $180,000 |
Source: WPMLS #1738136 Report a problem | ||
| 1/26/2026 | Listed for sale | $180,000+9.1% |
Source: WPMLS #1738136 Report a problem | ||
| 12/8/2022 | Sold | $165,000+3.1% |
Source: WPMLS #1580469 Report a problem | ||
| 11/8/2022 | Pending sale | $159,999 |
Source: BHHS broker feed #1580469 Report a problem | ||
| 11/8/2022 | Contingent | $159,999 |
Source: WPMLS #1580469 Report a problem | ||
| 11/7/2022 | Price change | $159,999-8.6% |
Source: WPMLS #1580469 Report a problem | ||
| 10/15/2022 | Listed for sale | $175,000+677.8% |
Source: WPMLS #1580469 Report a problem | ||
| 9/7/2021 | Sold | $22,500+350% |
Source: WPMLS #1506081 Report a problem | ||
| 10/9/2020 | Sold | $5,000 |
Source: Public Record Report a problem | ||
Public tax history
| Year | Property taxes | Tax assessment |
|---|---|---|
| 2024 | $1,763 +3.8% | $46,400 |
| 2023 | $1,699 +5.8% | $46,400 |
| 2022 | $1,605 +316.4% | $46,400 |
| 2021 | $386 -74.7% | $46,400 |
| 2020 | $1,522 | $46,400 |
| 2019 | $1,522 | $46,400 |
| 2018 | $1,522 +185.1% | $46,400 |
| 2017 | $534 | $46,400 |
| 2016 | $534 | $46,400 |
| 2015 | $534 | $46,400 |
| 2014 | $534 | $46,400 |
| 2013 | $534 | $46,400 |
| 2012 | $534 | $46,400 |
| 2011 | -- | $46,400 |
| 2010 | -- | $46,400 |
| 2007 | -- | $46,400 |
Find assessor info on the county website
Neighborhood: 16117
Nearby homes
- $108,8004 bd2 ba1.6k sqft403 Wayne Ave, Ellwood City, PA 16117Off Market
- $102,900-- bd-- ba1.9k sqft407 Wayne Ave, Ellwood City, PA 16117Off Market
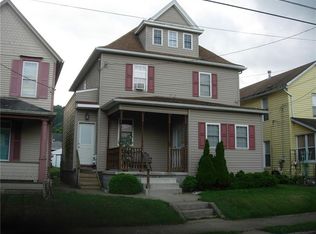
- $111,0004 bd2 ba1.6k sqft401 Wayne Ave, Ellwood City, PA 16117Off Market
- $47,0003 bd1 ba1.3k sqft409 Wayne Ave, Ellwood City, PA 16117Sold
- $76,9002 bd1 ba992 sqft411 Wayne Ave, Ellwood City, PA 16117Off Market
- $72,1003 bd1 ba1.2k sqft413 Wayne Ave, Ellwood City, PA 16117Off Market
- $118,8002 bd2 ba966 sqft406 Franklin Ave, Ellwood City, PA 16117Off Market
- $122,6004 bd1 ba1.5k sqft323 Wayne Ave, Ellwood City, PA 16117Off Market
Nearby schools
GreatSchools rating
- 7/10Hartman Intermediate SchoolGrades: 5-6Distance: 0.1 mi
- 5/10Lincoln Junior-Senior High SchoolGrades: 7-12Distance: 0.1 mi
- NANorth Side Primary SchoolGrades: K-2Distance: 1 mi
Schools provided by the listing agent
- District: Ellwood City Area
Source: WPMLS. This data may not be complete. We recommend contacting the local school district to confirm school assignments for this home.


Get pre-qualified for a loan
At Zillow Home Loans, we can pre-qualify you in as little as 5 minutes with no impact to your credit score.An equal housing lender. NMLS #10287.
Sell for more on Zillow
Get a Zillow Showcase℠ listing at no additional cost and you could sell for .
$183,200
2% more
+$3,664
With Zillow Showcase(estimated)
$186,864
- Pennsylvania
- Lawrence County
- Ellwood City
- 16117
- 405 Wayne Ave
Nearby cities
Nearby neighborhoods
Nearby zip codes
Other Ellwood City Topics
