Rare opportunity to own this 3-bedroom, 2.5-bathroom home, situated in the heart of the highly sought-after Beaumont neighborhood, offering an unparalleled location in the timeless Forest Hills area.
Gorgeous hardwoods greet you in the living room with a cozy gas fireplace and built-ins. Enjoy a formal dining room with chair rail molding and a new West Elm light fixture. Scoot out for some fresh air in the newly revamped screened porch and enjoy the sounds of nature while sipping your coffee.
Full house? You'll love the option of having a den with a vaulted beam ceiling, built-in bookshelf and a delightful second wood-burning fireplace. The kitchen is equipped with granite countertops, glass-front cabinets, a natural gas connection for a gas range/stove.
Upstairs, you'll find two guest bedrooms and an updated master suite with a tile shower, frameless door, and bowl vanity. Built-in double bunk beds in the second bedroom are perfect for a growing family. Seller has two brand new mattresses to fit the beds too!
Bring the pups to enjoy the fenced yard, and there's a versatile one-car detached garage or workshop, insulated and equipped with a new built in heat and air unit. There's also a useful second attic above the garage for additional storage. The property includes an additional rustic shed for yard tools and a for the kiddos, a professionally installed tree swing by an arborist, adding a touch of whimsey.
Perfect for commuters or anyone who needs to be centrally located, this house offers unbeatable convenience. It's close to highways, downtown, and the airport. Just 7 minutes to Downtown, 10 minutes to I-40, 8 minutes to MLK Parkway, 4 minutes to Hanover Center, 8 minutes to Novant Hospital, and 15 minutes to Wrightsville Beach. The location is truly hard to beat!
Contact us today to schedule your private showing and make this charming Beaumont house your new home.
Sold for $590,000
$590,000
405 Wayne Drive, Wilmington, NC 28403
3beds
1,768sqft
Single Family Residence
Built in 1951
0.26 Acres Lot
$595,600 Zestimate®
$334/sqft
$2,100 Estimated rent
Home value
$595,600
$548,000 - $649,000
$2,100/mo
Zestimate® history
Owner options
List your home for rent
$2,100/mo
Rent Zestimate®
Find your next renter with Zillow Rental Manager. Plus, with online applications, you can quickly screen prospective tenants – for free.
$2,100/mo
Rent Zestimate®
Refinance and save
$3,441/mo
Est. payment
Refinancing to a lower rate could help reduce your monthly payments and save thousands over the life of the loan.
$3,441/mo
Est. payment
Explore your selling options
Work with a Zillow partner agent
Leverage their expertise and Zillow's premium Showcase listings to get your home seen by more buyers.
Get startedList with your own agent
Get your home in front of millions of buyers by listing it on Zillow.
Learn how to do itSell it yourself
Take full control of how buyers see your home on Zillow by listing For Sale by Owner (FSBO).
List your homeWhat's special
Fenced yardSecond wood-burning fireplaceCozy gas fireplaceVaulted beam ceilingBuilt-in bookshelfTile showerUpdated master suite
Zillow last checked:
Listing updated:
Listed by:
Elizabeth Soffera 910-409-5857,
BlueCoast Realty Corporation
Bought with:
Phillip C Fish, 331649
Cadence Realty Corporation
Source: Hive MLS,MLS#: 100489672 Originating MLS: Cape Fear Realtors MLS, Inc.
Originating MLS: Cape Fear Realtors MLS, Inc.Facts & features
Interior
Bedrooms & bathrooms
- Bedrooms: 3
- Bathrooms: 3
- Full bathrooms: 2
- 1/2 bathrooms: 1
Rooms
- Room types: Master Bedroom, Bedroom 2, Bedroom 3, Dining Room, Family Room, Living Room, Kitchen
Primary bedroom
- Level: Second
- Dimensions: 15 x 13
Bedroom 2
- Level: Second
- Dimensions: 13 x 13
Bedroom 3
- Level: Second
- Dimensions: 12 x 9
Dining room
- Level: First
- Dimensions: 12 x 12
Family room
- Level: First
- Dimensions: 16 x 12
Kitchen
- Level: First
- Dimensions: 12 x 10
Living room
- Level: First
- Dimensions: 20 x 13
Heating
- Heat Pump
Cooling
- Central Air
Appliances
- Included: Gas Oven, Built-In Microwave, Washer, Refrigerator, Dryer, Dishwasher
- Laundry: Dryer Hookup, Washer Hookup, Laundry Room
Features
- Bookcases, Ceiling Fan(s), Blinds/Shades, Workshop
- Flooring: Carpet, Tile, Wood
- Windows: Thermal Windows
- Attic: Pull Down Stairs,See Remarks
Interior area
- Total structure area: 1,768
- Total interior livable area: 1,768 sqft
Property
Parking
- Total spaces: 2
- Parking features: Detached, Off Street, Paved
- Uncovered spaces: 2
Features
- Levels: Two
- Stories: 2
- Patio & porch: Patio, Porch, Screened
- Pool features: None
- Fencing: Back Yard,Wood
Lot
- Size: 0.26 Acres
Details
- Additional structures: Shed(s), Workshop
- Parcel number: R05505002004000
- Zoning: R-15
- Special conditions: Standard
Construction
Type & style
- Home type: SingleFamily
- Property subtype: Single Family Residence
Materials
- Brick, Vinyl Siding
- Foundation: Crawl Space
- Roof: Architectural Shingle
Condition
- New construction: No
- Year built: 1951
Utilities & green energy
- Sewer: Public Sewer
- Water: Public
- Utilities for property: Natural Gas Connected, Sewer Available, Water Available
Community & HOA
Community
- Security: Smoke Detector(s)
- Subdivision: Beaumont
HOA
- Has HOA: No
- Amenities included: None
Location
- Region: Wilmington
Financial & listing details
- Price per square foot: $334/sqft
- Tax assessed value: $279,800
- Annual tax amount: $2,434
- Date on market: 10/14/2025
- Cumulative days on market: 3 days
- Listing agreement: Exclusive Right To Sell
- Listing terms: Cash,Conventional,FHA
- Road surface type: Paved
Price history
| Date | Event | Price |
|---|---|---|
| 3/25/2025 | Sold | $590,000-1.7%$334/sqft |
Source:  Hive MLS #100489672 Report a problem Hive MLS #100489672 Report a problem | ||
| 2/22/2025 | Contingent | $599,900$339/sqft |
Source: Hive MLS #100489672 Report a problem | ||
| 2/19/2025 | Listed for sale | $599,900+110.5%$339/sqft |
Source: Hive MLS #100489672 Report a problem | ||
| 10/10/2018 | Sold | $285,000-3.4%$161/sqft |
Source: Hive MLS #100071289 Report a problem | ||
| 12/2/2017 | Listing removed | $295,000$167/sqft |
Source: Coldwell Banker Sea Coast Advantage #100071289 Report a problem | ||
| 12/1/2017 | Pending sale | $295,000$167/sqft |
Source: Coldwell Banker Sea Coast Advantage #100071289 Report a problem | ||
| 10/25/2017 | Price change | $295,000-3.3%$167/sqft |
Source: Coldwell Banker Sea Coast Advantage #100071289 Report a problem | ||
| 10/4/2017 | Price change | $305,000-3.2%$173/sqft |
Source: Coldwell Banker Sea Coast Advantage #100071289 Report a problem | ||
| 9/15/2017 | Price change | $315,000-1.6%$178/sqft |
Source: Coldwell Banker Sea Coast Advantage #100071289 Report a problem | ||
| 7/5/2017 | Listed for sale | $320,000+4.9%$181/sqft |
Source: CENTURY 21 Sweyer & Associates #100020558 Report a problem | ||
| 12/11/2016 | Listing removed | $305,000$173/sqft |
Source: CENTURY 21 Sweyer & Associates #100020558 Report a problem | ||
| 9/15/2016 | Price change | $305,000-4.4%$173/sqft |
Source: CENTURY 21 Sweyer & Associates #100020558 Report a problem | ||
| 7/11/2016 | Listed for sale | $319,000$180/sqft |
Source: Century 21 Sweyer & Associates #100020558 Report a problem | ||
| 5/16/2016 | Sold | --0 |
Source: Agent Provided Report a problem | ||
Public tax history
| Year | Property taxes | Tax assessment |
|---|---|---|
| 2025 | $2,235 -8.2% | $379,800 +35.7% |
| 2024 | $2,434 +3% | $279,800 |
| 2023 | $2,364 -0.6% | $279,800 |
| 2022 | $2,378 -0.7% | $279,800 |
| 2021 | $2,395 -8.6% | $279,800 +12.5% |
| 2020 | $2,620 | $248,700 |
| 2019 | $2,620 | $248,700 |
| 2018 | $2,620 | $248,700 +0.1% |
| 2017 | $2,620 +5.5% | $248,500 +10.9% |
| 2016 | $2,483 +4.6% | $224,100 |
| 2015 | $2,373 +4.4% | $224,100 |
| 2014 | $2,272 | $224,100 +5.2% |
| 2013 | -- | $213,100 |
| 2012 | -- | $213,100 -0.3% |
| 2011 | -- | $213,673 |
| 2010 | -- | $213,673 |
| 2009 | -- | -- |
| 2008 | -- | -- |
| 2007 | -- | -- |
| 2005 | -- | $144,218 |
| 2004 | -- | $144,218 |
| 2003 | -- | $144,218 |
| 2002 | -- | $144,218 |
| 2001 | -- | $144,218 |
| 2000 | -- | $144,218 |
Find assessor info on the county website
Neighborhood: Forest Hills
Nearby homes
- $447,6003 bd2 ba1.3k sqft422 Stradleigh Rd, Wilmington, NC 28403Off Market
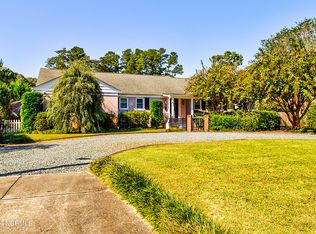
- $560,0003 bd2 ba2k sqft416 Stradleigh Rd, Wilmington, NC 28403Sold

- $1,422,3004 bd4 ba3k sqft508 Wayne Dr, Wilmington, NC 28403Off Market
- $652,4003 bd2 ba2.2k sqft413 E Renovah Cir, Wilmington, NC 28403Off Market
- $522,2003 bd2 ba2.3k sqft417 Stradleigh Rd, Wilmington, NC 28403Off Market
- $401,2002 bd1 ba1.3k sqft421 Stradleigh Rd, Wilmington, NC 28403Off Market
- $475,5003 bd1 ba2.3k sqft413 Stradleigh Rd, Wilmington, NC 28403Off Market
- $710,1005 bd3 ba3.3k sqft425 Stradleigh Rd, Wilmington, NC 28403Off Market
Nearby schools
GreatSchools rating
- 5/10Forest Hills ElementaryGrades: K-5Distance: 0.4 mi
- 6/10Williston MiddleGrades: 6-8Distance: 1.5 mi
- 3/10New Hanover HighGrades: 9-12Distance: 1.4 mi
Schools provided by the listing agent
- Elementary: Forest Hills
- Middle: Williston
- High: New Hanover
Source: Hive MLS. This data may not be complete. We recommend contacting the local school district to confirm school assignments for this home.
Get a cash offer in 3 minutes
Find out how much your home could sell for in as little as 3 minutes with a no-obligation cash offer.
Estimated market value
$595,600
Get a cash offer in 3 minutes
Find out how much your home could sell for in as little as 3 minutes with a no-obligation cash offer.
Estimated market value
$595,600
- North Carolina
- New Hanover County
- Wilmington
- 28403
- Forest Hills
- 405 Wayne Drive
Nearby cities
Nearby neighborhoods
Nearby zip codes
Other Wilmington Topics
