WELCOME TO THIS FULLY FURNISHED 2-BEDROOM, 2-BATHROOM HOME OFFERED AT A GREAT PRICE FOR A FAST SALE!! Located in desirable Beacon Hill Colony, this home is being sold turn key and ready to welcome you - simply move in and enjoy! A Florida room accessible from the driveway and living room presents an extra space to soak up the beautiful Florida sunshine. Additionally, a screen room awaits where you can entertain friends and family. The interior boasts an open concept connecting the living and dining areas. The guest bathroom has been renovated with an updated vanity, toilet, and walk-in shower. As an added bonus, a lovely view of an open field can be enjoyed from the front of the home. Contact us today to learn more about making this home your own! **Home is sold fully furnished as listed.** Located in the heart of Lakeland, Beacon Hill Colony, a 55+ community has much to offer. Within minutes of shopping, downtown Lakeland, restaurants, entertainment, and more. This community offers a clubhouse with activities, pool, shuffleboard courts, fitness center, library, and laundry facilities. Pet friendly community with a max of 2 smaller sized indoor pets allowed. 80/20 rule applies where second resident can be 35+. Lot Rent $815 includes water and sewer. Lot Rent also includes pass-thru tax. KITCHEN: 11 x 15 • Vinyl Flooring • Refrigerator - GE • Stove - GE (with Vent Hood) • Dishwasher - Kenmore • Updated Backsplash • Pantry - 1 DINING ROOM: 8 x 9 • Carpet Flooring • Chandelier • Built-In Hutch • Table with 4 Chairs LIVING ROOM: 12 x 24 • Carpet Flooring • Ceiling Fan • Sofa • Rocker Recliners - 2 • End Tables - 3 • Lamps - 3 • Flat Screen/TV • Console MAIN BATHROOM: 8 x 9 • Laminate Flooring • Single Sink • Walk-In Shower • Updated Shower • Updated Vanity • Linen Closet MASTER BEDROOM: 12 x 18 • Carpet Flooring • Ceiling Fan with Light • Walk-In Closet: 6 x 8 • King Bed • Bedside Table - 1 • Lamp - 1 • Bench MASTER BATHROOM: 10 x 11 • Carpet Flooring • Single Sink • Walk-In Shower • Desk • Chair • Linen Closet GUEST BEDROOM: 11 x 15 • Laminate Flooring • Ceiling Fan • 2 Walk-In Closets: 4 x 6 (Built-In) • Twin Bed • Chair FLORIDA ROOM: 10 x 18 • Ceramic Tile Flooring • Lamp - 1 • Patio Table Set • Located Off: Living Room/Driveway SCREEN ROOM: 10 x 20 • Located Off: Driveway SHED/LAUNDRY: 8 x 10 • Concrete Flooring EXTERIOR: • Aluminum • Single Pane Windows • Gutters • Carport: Single • Roof Type: Metal • A/C: Unknown • Air Vents Location: Floor PATIO: 10 x 10 • Pavers COMMUNITY: • Clubhouse • Pool • Fitness Center • Library • Shuffleboard Courts • Laundry Facilities • Dog Walk Area The above information is not guaranteed. It is the buyer's responsibility to confirm all measurements, fees, rules and regulations associated with this particular park. This mobile home is sold "As Is" as described in the description above. There are no warranties or guarantees on this mobile home.
For sale
$15,000
405 Weatherfore Ln, Lakeland, FL 33803
2beds
--sqft
Manufactured Home
Built in 1974
-- sqft lot
$-- Zestimate®
$--/sqft
$-- HOA
What's special
Dishwasher - kenmoreSingle pane windowsRefrigerator - ge
- 1 day
- 110
- 15
Zillow last checked:
Listing updated:
Listed by:
Tina Carter 863-370-6900,
Someday Mobile Home Sales, LLC
Source: My State MLS,MLS#: 11583013
Facts & features
Interior
Bedrooms & bathrooms
- Bedrooms: 2
- Bathrooms: 2
- Full bathrooms: 2
Rooms
- Room types: Dining Room, En Suite, First Floor Bathroom, First Floor Master Bedroom, Kitchen, Living Room, Master Bedroom, Walk-in Closet
Basement
- Area: 0
Heating
- Has Heating (Unspecified Type)
Cooling
- Central
Appliances
- Included: Dishwasher, Refrigerator, Oven
Features
- Flooring: Carpet, Laminate, Vinyl
- Has basement: No
- Has fireplace: No
- Furnished: Yes
Interior area
- Total structure area: 1,152
- Finished area above ground: 1,152
Property
Parking
- Parking features: Driveway
- Has carport: Yes
- Has uncovered spaces: Yes
Features
- Patio & porch: Enclosed Porch, Screened Porch
Details
- Additional structures: Shed(s), Carport
- On leased land: Yes
- Lease amount: $815
Construction
Type & style
- Home type: MobileManufactured
- Property subtype: Manufactured Home
Materials
- Aluminum Siding
- Roof: Metal
Condition
- New construction: No
- Year built: 1974
Utilities & green energy
- Electric: Amps(0)
Community & HOA
Community
- Subdivision: Beacon Hill Colony
HOA
- Has HOA: No
Location
- Region: Lakeland
Financial & listing details
- Date on market: 10/15/2026
- Date available: 09/29/2025
- Listing agreement: Exclusive
Estimated market value
Not available
Estimated sales range
Not available
Not available
Price history
| Date | Event | Price |
|---|---|---|
| 10/15/2026 | Listed for sale | $15,000-44.4% |
Source: My State MLS #11583013 Report a problem | ||
| 6/27/2026 | Listing removed | $27,000 |
Source: My State MLS #11583013 Report a problem | ||
| 4/29/2026 | Price change | $27,000-10% |
Source: My State MLS #11583013 Report a problem | ||
| 3/28/2026 | Price change | $30,000-16.4% |
Source: My State MLS #11583013 Report a problem | ||
| 2/24/2026 | Price change | $35,900-14.3% |
Source: My State MLS #11583013 Report a problem | ||
| 10/1/2025 | Listed for sale | $41,900 |
Source: My State MLS #11583013 Report a problem | ||
Public tax history
Tax history is unavailable.
Monthly payment
Climate risks
Neighborhood: 33803


Similar homes
- $14,0002 bd2 ba768 sqft616 Mario Trl, Lakeland, FL 33803For Sale
 MLS ID #11950623, Billy Martindale, Village Mobile Living. My State MLS
 - $14,5002 bd2 ba936 sqft2425 Harden Blvd Lot 142, Lakeland, FL 33803For Sale
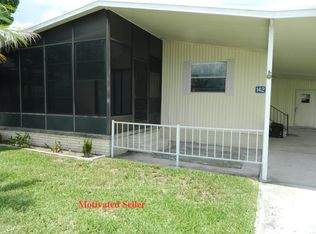 MLS ID #11852632, Elaine Rowe Hudson, American Mobile Home Sales of Tampa Bay, Inc.. My State MLS
 - $15,9002 bd1 ba516 sqft831 Mandarin St, Lakeland, FL 33803For Sale
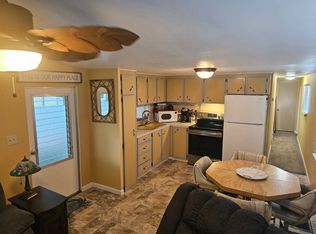 MLS ID #11610121, Mike Durazzano, American Mobile Home Sales of Tampa Bay, Inc.. My State MLS
 - $19,5002 bd2 ba1.1k sqft2425 Harden Blvd #112, Lakeland, FL 33803For Sale
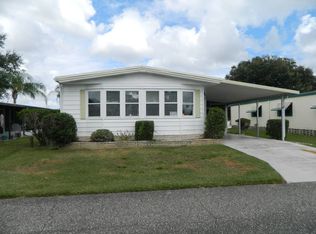 MLS ID #12014031, Elaine Rowe Hudson, American Mobile Home Sales of Tampa Bay, Inc.. My State MLS
