Skip main navigation
Off market
  • $683,500

    405 West Drive Cir, Henrico, VA 23229

    4beds
    2,134sqft
    Single Family Residence
    Built in 1950
    0.49 Acres Lot
    $683,500 Zestimate®
    $320/sqft
    $2,969 Estimated rent

    Home value

    $683,500

    $574,000 - $813,000

    $2,969/mo

    Zestimate® history
    Loading
    Loading...

    Owner options

    List your home for rent

    $2,969/mo

    Rent Zestimate®

    Find your next renter with Zillow Rental Manager. Plus, with online applications, you can quickly screen prospective tenants – for free.

    Learn more

    $2,969/mo

    Rent Zestimate®

    Refinance and save

    $4,158/mo

    Est. payment

    Refinancing to a lower rate could help reduce your monthly payments and save thousands over the life of the loan.

    See today's rates

    $4,158/mo

    Est. payment

    Explore your selling options

    Work with a Zillow partner agent

    Leverage their expertise and Zillow's premium Showcase listings to get your home seen by more buyers.

    Get started

    List with your own agent

    Get your home in front of millions of buyers by listing it on Zillow.

    Learn how to do it

    Sell it yourself

    Take full control of how buyers see your home on Zillow by listing For Sale by Owner (FSBO).

    List your home

    What's special

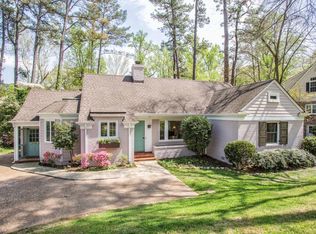
    This charming home in one of Richmond's most sought-after neighborhoods offers a deep lot and a bright floor plan. The large eat-in kitchen with skylight boasts a built-in wet bar, parquet wood floor, double ceramic sink and island with built-in JennAir stove that opens to ceramic tile hall with door to outside, coat closet and access to office/work area. Large living room has floor-to-ceiling windows overlooking rear garden and large yard with new detached storage shed. The triple front window and sliding glass door to fieldstone terrace floods the room with an abundance of natural light. The formal dining room flows to kitchen, living room and garden room. The fieldstone floor garden room provides large family space with floor-to-ceiling windows overlooking lovely private backyard and sliding glass door to terrace that is flanked with built-in brick terrace planter. First floor master has hardwood floors with 2 large closets. This 4 bedroom 2 full bath home is located on a unique street with wooded park-like common area for quaint neighborly gatherings is one not to be missed!!!!

    This property is off market, which means it's not currently listed for sale or rent on Zillow. This may be different from what's available on other websites or public sources.

    Zillow last checked:

    Listing updated:

    Listed by:

    Shelley Roberts 804-216-1631,

    Select Properties of Virginia

    Bought with:

    Baker Ellett, 0225060083

    Blue Dog Properties

    Source: CVRMLS,MLS#: 1422865MLS LogoOriginating MLS: Central Virginia Regional MLS

    Facts & features

    Interior

    Bedrooms & bathrooms
    • Bedrooms: 4
    • Bathrooms: 2
    • Full bathrooms: 2
    Primary bedroom
    • Description: Hdwd flr,2 large closets,
    • Level: First
    • Dimensions: 13.0 x 8.0
    Bedroom 2
    • Description: Hdwd flr,walk-in closet
    • Level: First
    • Dimensions: 12.0 x 11.0
    Bedroom 3
    • Description: hdwd flr, entrance to attic
    • Level: Second
    • Dimensions: 12.0 x 11.0
    Bedroom 4
    • Description: sitting area,
    • Level: Second
    • Dimensions: 23.0 x 12.0
    Dining room
    • Description: Hdwd flrs,glass sliding drs to den/florida rm
    • Level: First
    • Dimensions: 13.0 x 10.0
    Florida room
    • Description: Fieldstone flr,gl dr to terrace,heated/cooled
    • Level: First
    • Dimensions: 14.0 x 10.0
    Foyer
    • Description: Large coat closet,opens to kitchen and living rm
    • Level: First
    • Dimensions: 0 x 0
    Other
    • Description: Tub & Shower
    • Level: First
    Other
    • Description: Shower
    • Level: Second
    Kitchen
    • Description: skylgt,parquet wood flr,wet bar,dbl ceramic sink
    • Level: First
    • Dimensions: 16.0 x 19.0
    Living room
    • Description: Frplace,Hdwood fls,lg wndow overlkg rear garden
    • Level: First
    • Dimensions: 23.0 x 13.0
    Office
    • Description: overlooks rear yrd,vinyl flr,sink,wall cab.
    • Level: First
    • Dimensions: 13.0 x 8.0
    Heating
    • Electric, Heat Pump
    Cooling
    • Central Air
    Appliances
    • Included: Cooktop, Dryer, Dishwasher, Electric Water Heater, Disposal, Oven, Range, Refrigerator, Stove, Washer
    Features
    • Wet Bar, Bedroom on Main Level, Eat-in Kitchen, Kitchen Island, Main Level Primary, Recessed Lighting, Skylights, Walk-In Closet(s)
    • Flooring: Laminate, Parquet, Slate, Vinyl, Wood
    • Doors: Sliding Doors
    • Windows: Skylight(s)
    • Basement: Crawl Space
    • Attic: Walk-In
    • Number of fireplaces: 1
    • Fireplace features: Wood Burning
    Interior area
    • Total interior livable area: 2,134 sqft

    Property

    Parking
    • Parking features: Driveway, No Garage, Paved
    • Has uncovered spaces: Yes
    Features
    • Levels: Two
    • Stories: 2
    • Patio & porch: Rear Porch, Patio
    • Exterior features: Lighting, Storage, Shed, Paved Driveway
    • Pool features: None
    • Fencing: Electric
    Lot
    • Size: 0.49 Acres
    • Features: Landscaped
    Details
    • Additional structures: Shed(s)
    • Parcel number: 7587370012

    Construction

    Type & style
    • Home type: SingleFamily
    • Architectural style: Two Story
    • Property subtype: Single Family Residence
    Materials
    • Brick, Drywall, Concrete, Wood Siding
    • Roof: Composition
    Condition
    • Resale
    • New construction: No
    • Year built: 1950

    Utilities & green energy

    • Sewer: Public Sewer
    • Water: Public

    Community & HOA

    Community
    • Features: Home Owners Association
    • Subdivision: Lindsay Place
    HOA
    • Has HOA: Yes
    • Amenities included: Landscaping
    • Services included: Common Areas
    • HOA fee: $50 annually
    Location
    • Region: Henrico

    Financial & listing details

    • Price per square foot: $320/sqft
    • Tax assessed value: $347,800
    • Annual tax amount: $3,025
    • Date on market: 1/13/2026
    • Ownership: Individuals
    • Ownership type: Sole Proprietor

    Price history

    DateEventPrice
    10/1/2014Sold$429,000$201/sqft
    Source: CVRMLS #1422865 Report a problem

    Public tax history

    Tax history is unavailable.

    Neighborhood: 23229

    Nearby schools

    GreatSchools rating
    Schools provided by the listing agent
    • Elementary: Tuckahoe
    • Middle: Tuckahoe
    • High: Freeman

    Source: CVRMLS. This data may not be complete. We recommend contacting the local school district to confirm school assignments for this home.

    Get a cash offer in 3 minutes
    Find out how much your home could sell for in as little as 3 minutes with a no-obligation cash offer.
    Estimated market value
    $683,500
    Get a cash offer in 3 minutes
    Find out how much your home could sell for in as little as 3 minutes with a no-obligation cash offer.
    Estimated market value
    $683,500