Skip main navigation
Sold for $231,000
  • $231,000

    405 Westchester Dr, High Point, NC 27262

    3beds
    1,988sqft
    Stick/Site Built, Residential, Single Family Residence
    Built in 1980
    0.4 Acres Lot
    $232,200 Zestimate®
    $--/sqft
    $1,876 Estimated rent

    Home value

    $232,200

    $214,000 - $253,000

    $1,876/mo

    Zestimate® history
    Loading
    Loading...

    Owner options

    List your home for rent

    $1,876/mo

    Rent Zestimate®

    Find your next renter with Zillow Rental Manager. Plus, with online applications, you can quickly screen prospective tenants – for free.

    Learn more

    $1,876/mo

    Rent Zestimate®

    Refinance and save

    $1,511/mo

    Est. payment

    Refinancing to a lower rate could help reduce your monthly payments and save thousands over the life of the loan.

    See today's rates

    $1,511/mo

    Est. payment

    Explore your selling options

    Work with a Zillow partner agent

    Leverage their expertise and Zillow's premium Showcase listings to get your home seen by more buyers.

    Get started

    List with your own agent

    Get your home in front of millions of buyers by listing it on Zillow.

    Learn how to do it

    Sell it yourself

    Take full control of how buyers see your home on Zillow by listing For Sale by Owner (FSBO).

    List your home

    What's special

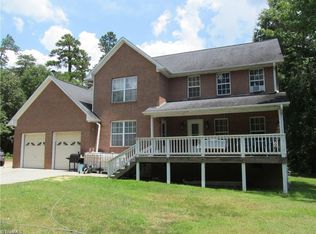
    This turnkey split-foyer is move-in ready and beautifully maintained, featuring a modern, sleek exterior and thoughtfully cared-for interior. The updated kitchen boasts stainless steel appliances, while the main living areas offer a spacious yet cozy feel. Additional flex space on the lower level can serve as an office, playroom, or hobby area, and ample storage is available throughout. Enjoy a covered porch for everyday convenience, and relax knowing your privacy is preserved with natural tree screening. Ideally located, you’re just under 5 minutes from High Point Country Club, walking and biking trails at Rich Fork Preserve, and shopping, dining, and grocery options. Recent updates include roof and water heater in 2024, making this home truly move-in ready. All kitchen appliances convey, making it easy to settle in and enjoy the lifestyle this home offers!

    Zillow last checked:

    Listing updated:

    Listed by:

    Lenora Blalock 336-747-0000,

    Keller Williams Realty,

    Angela Byrd 336-253-4667,

    Keller Williams Realty

    Bought with:

    Kennedy Strickland, 358526

    Price REALTORS - Archdale

    Source: Triad MLS,MLS#: 1205163MLS LogoOriginating MLS: Winston-Salem

    Facts & features

    Interior

    Bedrooms & bathrooms
    • Bedrooms: 3
    • Bathrooms: 2
    • Full bathrooms: 2
    • Main level bathrooms: 1
    Primary bedroom
    • Level: Upper
    • Dimensions: 14.17 x 10.92
    Bedroom 2
    • Level: Upper
    • Dimensions: 14.17 x 10
    Bedroom 3
    • Level: Lower
    • Dimensions: 14.17 x 10.92
    Bonus room
    • Level: Lower
    • Dimensions: 14.17 x 8.92
    Dining room
    • Level: Upper
    • Dimensions: 8.33 x 10
    Kitchen
    • Level: Upper
    • Dimensions: 11.08 x 10
    Living room
    • Level: Upper
    • Dimensions: 28.08 x 13.42
    Heating
    • Heat Pump, Natural Gas
    Cooling
    • Central Air, None
    Appliances
    • Included: Gas Water Heater
    Features
    • Flooring: Carpet, Vinyl, Wood
    • Basement: Basement
    • Attic: Pull Down Stairs
    • Number of fireplaces: 1
    • Fireplace features: Living Room
    Interior area
    • Total structure area: 1,988
    • Total interior livable area: 1,988 sqft
    • Finished area above ground: 994
    • Finished area below ground: 994

    Property

    Parking
    • Total spaces: 2
    • Parking features: Driveway, Garage, Attached
    • Attached garage spaces: 2
    • Has uncovered spaces: Yes
    Features
    • Levels: Multi/Split
    • Pool features: None
    Lot
    • Size: 0.40 Acres
    • Features: City Lot
    Details
    • Parcel number: 0193460
    • Zoning: R-5
    • Special conditions: Owner Sale

    Construction

    Type & style
    • Home type: SingleFamily
    • Architectural style: Split Level
    • Property subtype: Stick/Site Built, Residential, Single Family Residence
    Materials
    • Vinyl Siding
    Condition
    • Year built: 1980

    Utilities & green energy

    • Sewer: Public Sewer
    • Water: Public

    Community & neighborhood

    Location
    • Region: High Point
    • Subdivision: Cherokee Hills

    Other

    Other facts
    • Listing agreement: Exclusive Right To Sell
    • Listing terms: Cash,Conventional

    Price history

    DateEventPrice
    2/13/2026Sold$231,000+2.7%
    Source: Triad MLS #1205163 Report a problem
    1/18/2026Pending sale$225,000
    Source: Triad MLS #1205163 Report a problem
    1/13/2026Price change$225,000-8.2%
    Source: Triad MLS #1205163 Report a problem
    1/7/2026Listed for sale$245,000+122.7%
    Source: Triad MLS #1205163 Report a problem
    10/30/2020Sold$110,000$55/sqft
    Source: Public Record Report a problem

    Public tax history

    YearProperty taxesTax assessment
    2025$1,604 $116,400
    2024$1,604 +2.2%$116,400
    2023$1,569 $116,400
    2022$1,569 +11.2%$116,400 +13.7%
    2021$1,411 $102,400
    2018$1,411 -6.6%$102,400
    2017$1,511 $102,400 -5.4%
    2016$1,511 $108,300
    2015$1,511 -2.7%$108,300
    2014$1,553 $108,300
    2013-- $108,300
    2012-- $108,300 +4.6%
    2011-- $103,500
    2010-- $103,500
    2009-- $103,500
    2008-- $103,500
    2007-- $103,500
    2006-- $103,500
    2005-- $103,500
    2004-- $103,500 +22.6%
    2002-- $84,400
    2001-- $84,400

    Find assessor info on the county website

    Neighborhood: 27262

    Nearby schools

    GreatSchools rating
    Get a cash offer in 3 minutes
    Find out how much your home could sell for in as little as 3 minutes with a no-obligation cash offer.
    Estimated market value
    $232,200
    Get a cash offer in 3 minutes
    Find out how much your home could sell for in as little as 3 minutes with a no-obligation cash offer.
    Estimated market value
    $232,200