Every detail in this 3 bedroom, 2.5 bath three level townhome in Sunningdale Meadows has been designed for easy living, from upgraded flooring to freshly improved baths, ensuring this home is move-in ready and designed to impress. With over 1,500 square feet, this residence offers a rare combination of comfort, function, and a touch of luxury at an attainable price point. The main level welcomes you with durable luxury vinyl plank flooring that flows through a bright, open-concept living and dining space. The kitchen has been tastefully renovated with newer mocha cabinetry, stylish backsplash, quartz countertops and stainless steel appliances. Entertain with ease in this space, or extend gatherings outdoors to your private paver stone patio, perfect for alfresco dining or simply enjoying the seasons. On the second level, you’ll find two generously sized bedrooms with renovated full baths featuring designer tile, modern vanities, and updated fixtures. The thoughtful layout includes a convenient upper-level laundry, with washer and dryer conveying, for effortless daily living. The third level is dedicated entirely to the primary retreat, a serene sanctuary with plush carpet, ceiling fan, a walk-in closet, and a sitting area ideal for a reading nook or home office corner. The ensuite bath offers a spa-like experience with a tiled shower/tub combo, perfect for relaxing at the end of the day. Every detail has been designed for easy living, from upgraded flooring to freshly improved baths, ensuring this home is move-in ready and designed to impress. With its spacious multi-level design and thoughtful finishes, this property feels more like a townhome than a condo — giving you the privacy and lifestyle you deserve. The community itself elevates your living experience with a pool, clubhouse, exercise room, and playgrounds. The condo fee covers exterior maintenance, roof, siding, lawn care, snow removal, trash, and more, allowing you to enjoy a low-maintenance lifestyle with peace of mind. Two assigned parking spaces add to the convenience. Location is everything, and this home delivers. Just minutes from I-95, commuter lots, Stafford Marketplace, shopping, dining, and schools, it offers unmatched accessibility while still being tucked away in a welcoming neighborhood setting. Whether you’re a first-time buyer, a downsizer, or seeking a move in ready townhome experience without the upkeep, this property combines value, location, and elegance in one package. Don’t miss the opportunity to make 405 Westminster Ln your next address.
Sold for $335,000
$335,000
405 Westminster Ln #144, Stafford, VA 22556
3beds
1,542sqft
Townhouse
Built in 1990
-- sqft lot
$334,100 Zestimate®
$217/sqft
$2,438 Estimated rent
Home value
$334,100
$311,000 - $361,000
$2,438/mo
Zestimate® history
Owner options
List your home for rent
$2,438/mo
Rent Zestimate®
Find your next renter with Zillow Rental Manager. Plus, with online applications, you can quickly screen prospective tenants – for free.
$2,438/mo
Rent Zestimate®
Refinance and save
$2,011/mo
Est. payment
Refinancing to a lower rate could help reduce your monthly payments and save thousands over the life of the loan.
$2,011/mo
Est. payment
Explore your selling options
Work with a Zillow partner agent
Leverage their expertise and Zillow's premium Showcase listings to get your home seen by more buyers.
Get startedList with your own agent
Get your home in front of millions of buyers by listing it on Zillow.
Learn how to do itSell it yourself
Take full control of how buyers see your home on Zillow by listing For Sale by Owner (FSBO).
List your homeWhat's special
Private paver stone patioSpacious multi-level designFreshly improved bathsGenerously sized bedroomsUpgraded flooringSerene sanctuaryPrimary retreat
Zillow last checked:
Listing updated:
Listed by:
Michael Gillies 540-300-1578,
EXP Realty, LLC
Bought with:
Michael Gillies, 225187787
EXP Realty, LLC
Source: Bright MLS,MLS#: VAST2042614
Facts & features
Interior
Bedrooms & bathrooms
- Bedrooms: 3
- Bathrooms: 3
- Full bathrooms: 2
- 1/2 bathrooms: 1
- Main level bathrooms: 1
Rooms
- Room types: Living Room, Dining Room, Primary Bedroom, Bedroom 2, Kitchen, Bedroom 1, Bathroom 1, Bathroom 2
Primary bedroom
- Features: Flooring - Carpet
- Level: Upper
- Area: 247 Square Feet
- Dimensions: 19 x 13
Bedroom 1
- Features: Flooring - Carpet
- Level: Upper
- Area: 81 Square Feet
- Dimensions: 9 x 9
Bedroom 2
- Features: Flooring - Carpet
- Level: Upper
- Area: 108 Square Feet
- Dimensions: 12 x 9
Bathroom 1
- Level: Upper
- Area: 99 Square Feet
- Dimensions: 11 x 9
Bathroom 2
- Level: Upper
- Area: 72 Square Feet
- Dimensions: 9 x 8
Dining room
- Features: Flooring - Laminated
- Level: Main
Kitchen
- Features: Flooring - Laminated
- Level: Main
- Area: 90 Square Feet
- Dimensions: 10 x 9
Living room
- Features: Flooring - Laminated
- Level: Main
- Area: 216 Square Feet
- Dimensions: 18 x 12
Heating
- Heat Pump, Electric
Cooling
- Ceiling Fan(s), Central Air, Electric
Appliances
- Included: Refrigerator, Ice Maker, Microwave, Oven/Range - Electric, Dishwasher, Disposal, Electric Water Heater
- Laundry: Upper Level, Washer In Unit, Dryer In Unit
Features
- Upgraded Countertops, Bathroom - Tub Shower, Primary Bath(s), Walk-In Closet(s), Pantry, Ceiling Fan(s), Dining Area, Other
- Flooring: Luxury Vinyl, Carpet, Ceramic Tile
- Has basement: No
- Has fireplace: No
Interior area
- Total structure area: 1,542
- Total interior livable area: 1,542 sqft
- Finished area above ground: 1,542
- Finished area below ground: 0
Property
Parking
- Total spaces: 2
- Parking features: Assigned, Parking Lot
- Details: Assigned Parking
Accessibility
- Accessibility features: None
Features
- Levels: Three
- Stories: 3
- Patio & porch: Patio
- Exterior features: Other
- Pool features: None
- Fencing: Back Yard
Details
- Additional structures: Above Grade, Below Grade
- Parcel number: 21G 14 144
- Zoning: R3
- Special conditions: Standard
- Other equipment: None
Construction
Type & style
- Home type: Townhouse
- Architectural style: Traditional
- Property subtype: Townhouse
Materials
- Brick Front, Vinyl Siding
- Foundation: Slab
Condition
- Excellent
- New construction: No
- Year built: 1990
Utilities & green energy
- Sewer: Public Sewer
- Water: Public
Community & HOA
Community
- Condo and coop fee: $288 monthly
- Subdivision: Sunningdale Meadows
HOA
- Has HOA: No
- Amenities included: Pool, Basketball Court
- HOA name: Sunning Dalemeadows Condo
Location
- Region: Stafford
Financial & listing details
- Price per square foot: $217/sqft
- Tax assessed value: $263,200
- Annual tax amount: $2,465
- Date on market: 9/22/2025
- Listing agreement: Exclusive Right To Sell
- Ownership: Fee Simple
Price history
| Date | Event | Price |
|---|---|---|
| 1/28/2026 | Listing removed | $2,475$2/sqft |
Source: Zillow Rentals Report a problem | ||
| 1/27/2026 | Price change | $2,475-1%$2/sqft |
Source: Zillow Rentals Report a problem | ||
| 1/5/2026 | Price change | $2,500-5.7%$2/sqft |
Source: Zillow Rentals Report a problem | ||
| 12/13/2025 | Price change | $2,650-1.9%$2/sqft |
Source: Zillow Rentals Report a problem | ||
| 11/28/2025 | Listed for rent | $2,700$2/sqft |
Source: Zillow Rentals Report a problem | ||
| 11/25/2025 | Sold | $335,000-6.2%$217/sqft |
Source:  Bright MLS #VAST2042614 Report a problem Bright MLS #VAST2042614 Report a problem | ||
| 10/26/2025 | Pending sale | $357,000$232/sqft |
Source: Bright MLS #VAST2042614 Report a problem | ||
| 10/22/2025 | Price change | $357,000-0.8%$232/sqft |
Source: Bright MLS #VAST2042614 Report a problem | ||
| 10/9/2025 | Price change | $360,000-1.9%$233/sqft |
Source: Bright MLS #VAST2042614 Report a problem | ||
| 10/2/2025 | Price change | $367,000-0.8%$238/sqft |
Source: Bright MLS #VAST2042614 Report a problem | ||
| 9/22/2025 | Listed for sale | $370,000$240/sqft |
Source: Bright MLS #VAST2042614 Report a problem | ||
Public tax history
Tax history is unavailable.
Neighborhood: 22556
Nearby homes
- $338,7003 bd3 ba1.5k sqft407 Westminster Ln, Stafford, VA 22556Off Market
- $334,1003 bd3 ba1.7k sqft405 Westminster Ln, Stafford, VA 22556Off Market
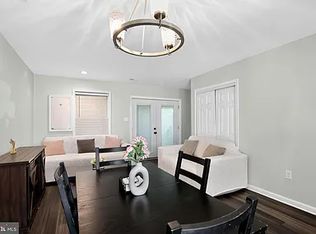
- $374,8003 bd3 ba1.9k sqft409 Westminster Ln, Stafford, VA 22556Off Market
- $334,3003 bd2 ba1k sqft403 Westminster Ln, Stafford, VA 22556Off Market
- $367,1003 bd2 ba1.2k sqft411 Westminster Ln, Stafford, VA 22556Off Market
- $356,0002 bd2 ba1.2k sqft401 Westminster Ln, Stafford, VA 22556Off Market
- $356,0003 bd3 ba1.5k sqft413 Westminster Ln, Stafford, VA 22556Sold
- $356,0003 bd3 ba1k sqft413 Westminster Ln #148, Stafford, VA 22556Sold
Nearby schools
GreatSchools rating
- 3/10Anne E. Moncure Elementary SchoolGrades: K-5Distance: 0.3 mi
- 4/10Stafford Middle SchoolGrades: 6-8Distance: 4.8 mi
- 5/10North Stafford High SchoolGrades: 9-12Distance: 2.6 mi
Schools provided by the listing agent
- District: Stafford County Public Schools
Source: Bright MLS. This data may not be complete. We recommend contacting the local school district to confirm school assignments for this home.
Get a cash offer in 3 minutes
Find out how much your home could sell for in as little as 3 minutes with a no-obligation cash offer.
Estimated market value
$334,100
Get a cash offer in 3 minutes
Find out how much your home could sell for in as little as 3 minutes with a no-obligation cash offer.
Estimated market value
$334,100
- Virginia
- Stafford County
- Stafford
- 22556
- 405 Westminster Ln Unit 144
Nearby cities
Nearby neighborhoods
Nearby zip codes
Other Stafford Topics
