Beautifully Maintained Home with Updated Kitchen & Finished Basement in Holiday Shores boasts an open floor plan, and is thoughtfully updated and move-in ready. The kitchen shines with professionally painted cabinets, modern countertops, tile backsplash, tile flooring, and quality appliances, perfect for both everyday living and entertaining. The spacious main suite, with its charming bay window, offers a comfortable retreat. The spa-like bathroom with a jacuzzi tub, a separate walk-in shower, and a generous walk-in closet add to the feeling of comfort and ease. The newly finished basement is an entertainers dream, complete with a wet bar, full bathroom with shower, and expansive living space, while still offering plenty of dedicated storage. Practical upgrades include a Sump pump with battery backup, a brand-new A/C unit (installed in July 2025), and a new water heater (installed in October 2024). Enjoy the outdoors with all-new landscaping (2022) and take advantage of lake living with easy access to Holiday Shores Community Lake. The house also offers a two-car garage with a built-in workbench. This home has been meticulously maintained, offering the perfect blend of comfort, style, and functionality. Don't miss the opportunity to own this move-in-ready home in a beautiful lakeside community!
Closed
Listed by: Coldwell Banker Brown Realtors • Ashley Crays • Contact: 618-202-9181
Bought with: Equity Realty Group, LLC
$328,000
405 Westview Dr, Edwardsville, IL 62025
3beds
2,571sqft
Single Family Residence
Built in 2004
10,798 Square Feet Lot
$332,600 Zestimate®
$128/sqft
$2,611 Estimated rent
Home value
$332,600
$299,000 - $369,000
$2,611/mo
Zestimate® history
Owner options
List your home for rent
$2,611/mo
Rent Zestimate®
Find your next renter with Zillow Rental Manager. Plus, with online applications, you can quickly screen prospective tenants – for free.
$2,611/mo
Rent Zestimate®
Refinance and save
$3,081/mo
Est. payment
Refinancing to a lower rate could help reduce your monthly payments and save thousands over the life of the loan.
$3,081/mo
Est. payment
Explore your selling options
Work with a Zillow partner agent
Leverage their expertise and Zillow's premium Showcase listings to get your home seen by more buyers.
Get startedList with your own agent
Get your home in front of millions of buyers by listing it on Zillow.
Learn how to do itSell it yourself
Take full control of how buyers see your home on Zillow by listing For Sale by Owner (FSBO).
List your homeWhat's special
Newly finished basementAll-new landscapingSpa-like bathroomModern countertopsOpen floor planWet barDedicated storage
Zillow last checked:
Listing updated:
Listed by:
Ashley Crays 618-202-9181,
Coldwell Banker Brown Realtors
Bought with:
Kim K Johnson, 475130541
Equity Realty Group, LLC
Source: MARIS,MLS#: 25064514 Originating MLS: Southwestern Illinois Board of REALTORS
Originating MLS: Southwestern Illinois Board of REALTORSFacts & features
Interior
Bedrooms & bathrooms
- Bedrooms: 3
- Bathrooms: 3
- Full bathrooms: 3
- Main level bathrooms: 2
- Main level bedrooms: 3
Bedroom
- Description: Primary Bedroom
- Features: Floor Covering: Carpeting
- Level: Main
- Area: 220.08
- Dimensions: 13.1x16.8
Bedroom 2
- Features: Floor Covering: Carpeting
- Level: Main
- Area: 131.04
- Dimensions: 11.7x11.2
Bedroom 3
- Features: Floor Covering: Carpeting
- Level: Main
- Area: 113.12
- Dimensions: 10.1x11.2
Bathroom
- Level: Main
- Area: 67.24
- Dimensions: 8.2x8.2
Bathroom 2
- Level: Main
- Area: 29.11
- Dimensions: 4.1x7.1
Dining room
- Features: Floor Covering: Ceramic Tile
- Level: Main
- Area: 159.12
- Dimensions: 10.4x15.3
Kitchen
- Features: Floor Covering: Ceramic Tile
- Level: Main
- Area: 131.67
- Dimensions: 9.9x13.3
Laundry
- Features: Floor Covering: Ceramic Tile
- Level: Main
- Area: 46.5
- Dimensions: 9.1x5.11
Living room
- Features: Floor Covering: Carpeting
- Level: Main
- Area: 328.02
- Dimensions: 14.2x23.1
Heating
- Forced Air
Cooling
- Central Air
Appliances
- Included: Dishwasher, Microwave, Gas Range, Refrigerator
- Laundry: Main Level
Features
- Ceiling Fan(s), Kitchen Island, Open Floorplan, Recessed Lighting, Soaking Tub, Vaulted Ceiling(s), Wet Bar
- Basement: Storage Space,Sump Pump
- Number of fireplaces: 1
- Fireplace features: Living Room
Interior area
- Total structure area: 2,571
- Total interior livable area: 2,571 sqft
- Finished area above ground: 1,376
- Finished area below ground: 1,195
Property
Parking
- Total spaces: 2
- Parking features: Community Structure, Concrete
- Attached garage spaces: 2
Features
- Levels: One
- Patio & porch: Deck
- Waterfront features: Lake Privileges
- Body of water: Holiday Shores
Lot
- Size: 10,798 Square Feet
- Features: Level
Details
- Parcel number: 152090102210002
- Special conditions: Standard
Construction
Type & style
- Home type: SingleFamily
- Architectural style: Ranch
- Property subtype: Single Family Residence
Materials
- Brick, Vinyl Siding
- Roof: Architectural Shingle
Condition
- Year built: 2004
Utilities & green energy
- Electric: Other
- Sewer: Public Sewer
- Water: Community
Community & HOA
Community
- Features: Clubhouse, Fishing, Lake, Park, Playground, Sidewalks, Tennis Court(s)
- Subdivision: Holiday Shores Sub
HOA
- Has HOA: Yes
- Amenities included: Lake, Picnic Area, Tennis Court(s)
- Services included: Maintenance Grounds, Maintenance Parking/Roads
- HOA fee: $760 annually
- HOA name: Holiday Shores
Location
- Region: Edwardsville
Financial & listing details
- Price per square foot: $128/sqft
- Tax assessed value: $240,060
- Annual tax amount: $4,840
- Date on market: 9/19/2025
- Cumulative days on market: 59 days
- Listing terms: Cash,Conventional,FHA
- Ownership: Private
Price history
| Date | Event | Price |
|---|---|---|
| 12/19/2025 | Sold | $328,000-5.7%$128/sqft |
Source:  MARIS #25064514 Report a problem MARIS #25064514 Report a problem | ||
| 11/17/2025 | Pending sale | $348,000$135/sqft |
Source: MARIS #25064514 Report a problem | ||
| 11/5/2025 | Price change | $348,000-3.3%$135/sqft |
Source: MARIS #25064514 Report a problem | ||
| 10/7/2025 | Price change | $360,000-4%$140/sqft |
Source: MARIS #25064514 Report a problem | ||
| 9/29/2025 | Price change | $375,000-2.6%$146/sqft |
Source: MARIS #25064514 Report a problem | ||
| 9/19/2025 | Price change | $385,000+1.3%$150/sqft |
Source: MARIS #25064514 Report a problem | ||
| 8/24/2025 | Price change | $380,000-1.8%$148/sqft |
Source: Owner Report a problem | ||
| 8/5/2025 | Listed for sale | $387,000+134.5%$151/sqft |
Source: Owner Report a problem | ||
| 6/14/2013 | Sold | $165,000-2.9%$64/sqft |
Source: MARIS #4205410 Report a problem | ||
| 4/19/2013 | Listed for sale | $169,900+3%$66/sqft |
Source: RE/MAX Integrity Realty Group #4205410 Report a problem | ||
| 8/18/2009 | Sold | $165,000+80.3%$64/sqft |
Source: Public Record Report a problem | ||
| 3/31/2009 | Sold | $91,500-51.8%$36/sqft |
Source: Public Record Report a problem | ||
| 5/9/2008 | Listing removed | $189,900$74/sqft |
Source: Number1Expert #2720554 Report a problem | ||
| 4/26/2008 | Listed for sale | $189,900$74/sqft |
Source: Number1Expert #2720554 Report a problem | ||
| 1/18/2008 | Listing removed | $189,900$74/sqft |
Source: Number1Expert #2720554 Report a problem | ||
| 12/28/2007 | Listed for sale | $189,900+17.6%$74/sqft |
Source: Number1Expert #2720554 Report a problem | ||
| 7/28/2004 | Sold | $161,500$63/sqft |
Source: Public Record Report a problem | ||
Public tax history
| Year | Property taxes | Tax assessment |
|---|---|---|
| 2024 | $4,840 +6% | $80,020 +7.8% |
| 2023 | $4,565 +6.7% | $74,260 +8.4% |
| 2022 | $4,278 +5.5% | $68,530 +6.3% |
| 2021 | $4,055 +4.3% | $64,490 +4.4% |
| 2020 | $3,888 +1.7% | $61,780 +2.1% |
| 2019 | $3,821 | $60,530 +3.5% |
| 2018 | -- | $58,500 |
| 2017 | $3,704 +11.7% | $58,500 +3.1% |
| 2016 | $3,315 | $56,740 |
| 2015 | $3,315 | $56,740 |
| 2014 | $3,315 | $56,740 |
| 2013 | $3,315 | $56,740 |
| 2012 | -- | $56,740 +1.1% |
| 2011 | -- | $56,140 -1.1% |
| 2010 | -- | $56,760 +1% |
| 2009 | -- | $56,200 +6.9% |
| 2007 | -- | $52,590 +7.2% |
| 2005 | -- | $49,070 +3193.3% |
| 2004 | $95 +6.9% | $1,490 +8% |
| 2003 | $89 +53.2% | $1,380 -8.6% |
| 2002 | $58 | $1,510 +81.9% |
| 2001 | -- | $830 +3.8% |
| 2000 | $51 | $800 |
Find assessor info on the county website
Neighborhood: 62025
Nearby homes
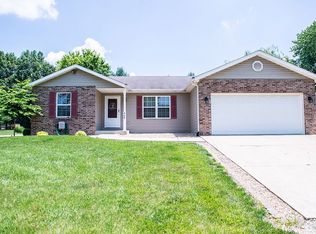
- $315,6003 bd3 ba2.1k sqft406 Westview Dr, Edwardsville, IL 62025Off Market
- $271,9003 bd2 ba1.4k sqft403 Westview Dr, Edwardsville, IL 62025Off Market
- $27,00010,800 Square Feet408 High Point Dr, Edwardsville, IL 62025Sold
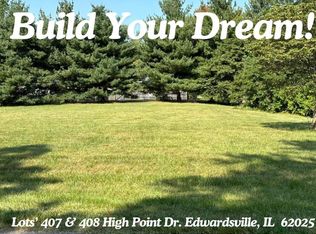
- $7,740-- bd-- ba-- sqftHigh Point Dr, Edwardsville, IL 62025Off Market
- $359,4004 bd3 ba1.6k sqft410 High Point Dr, Edwardsville, IL 62025Off Market
- $250,1003 bd1 ba1.8k sqft307 Westview Dr, Edwardsville, IL 62025Off Market
- $244,6003 bd1 ba1.4k sqft308 Westview Dr, Edwardsville, IL 62025Off Market
- $208,8003 bd2 ba1.7k sqft411 High Point Dr, Edwardsville, IL 62025Off Market
Nearby schools
GreatSchools rating
- NAMidway SchoolGrades: PK-2Distance: 2.3 mi
- 6/10Lincoln Middle SchoolGrades: 6-8Distance: 7.9 mi
- 6/10Edwardsville High SchoolGrades: 9-12Distance: 9.3 mi
Schools provided by the listing agent
- Elementary: Edwardsville Dist 7
- Middle: Edwardsville Dist 7
- High: Edwardsville
Source: MARIS. This data may not be complete. We recommend contacting the local school district to confirm school assignments for this home.
Get a cash offer in 3 minutes
Find out how much your home could sell for in as little as 3 minutes with a no-obligation cash offer.
Estimated market value
$332,600
Get a cash offer in 3 minutes
Find out how much your home could sell for in as little as 3 minutes with a no-obligation cash offer.
Estimated market value
$332,600
- Illinois
- Madison County
- Edwardsville
- 62025
- 405 Westview Dr
Nearby cities
Nearby zip codes
Other Edwardsville Topics
