This three bedroom, solid brick home has new upgrades and updates, giving it timeless appeal. Upgrades include a new roof, new furnace, and new hot water tank,
W upgraded wiring and plumbing, ensuring comfort and peace of mind for years to come. The new railings and concrete steps leading up to the front covered porch enhance curb appeal and offer a warm entrance for visitors. Elegant wood and glass French doors open up to the inviting living room, complete with a cozy fireplace that sets the scene for gatherings or a quiet night at home.
The kitchen has been updated into crisp white, offering a clean and modern feel. The brand new carpet elevates the polished feeling throughout the house, while hardwood floors underneath offer the potential for a classic finish. The two bedrooms upstairs provide ample storage and closet space. The spacious basement has been newly painted and refreshed, offering endless possibilities as a game room, home gym, or additional living area, especially since it is plumbed for an extra bathroom. Don't miss this lovely well-maintained home- it's ready for you to move in and make it your own.
Closed
$104,900
405 Whipple Ave, Campbell, OH 44405
3beds
--sqft
Single Family Residence
Built in 1937
7,492 Square Feet Lot
$116,000 Zestimate®
$--/sqft
$1,278 Estimated rent
Home value
$116,000
$100,000 - $135,000
$1,278/mo
Zestimate® history
Owner options
List your home for rent
$1,278/mo
Rent Zestimate®
Find your next renter with Zillow Rental Manager. Plus, with online applications, you can quickly screen prospective tenants – for free.
$1,278/mo
Rent Zestimate®
Refinance and save
$568/mo
Est. payment
Refinancing to a lower rate could help reduce your monthly payments and save thousands over the life of the loan.
$568/mo
Est. payment
Explore your selling options
Work with a Zillow partner agent
Leverage their expertise and Zillow's premium Showcase listings to get your home seen by more buyers.
Get startedList with your own agent
Get your home in front of millions of buyers by listing it on Zillow.
Learn how to do itSell it yourself
Take full control of how buyers see your home on Zillow by listing For Sale by Owner (FSBO).
List your homeWhat's special
Solid brick homeSpacious basementCozy fireplaceHardwood floorsBrand new carpetNew roof
Zillow last checked:
Listing updated:
Listed by:
Dianne Hoffman deehoffman.c21@gmail.com234-564-7804,
Century 21 Lakeside Realty
Bought with:
Nikki Hatfield, 396598
Klacik Real Estate
Source: MLS Now,MLS#: 5082799 Originating MLS: Youngstown Columbiana Association of REALTORS
Originating MLS: Youngstown Columbiana Association of REALTORSFacts & features
Interior
Bedrooms & bathrooms
- Bedrooms: 3
- Bathrooms: 2
- Full bathrooms: 1
- 1/2 bathrooms: 1
- Main level bedrooms: 1
Bedroom
- Description: Flooring: Carpet
- Level: First
- Dimensions: 12 x 8
Bedroom
- Description: Flooring: Carpet
- Features: Built-in Features
- Level: Second
- Dimensions: 12 x 11
Bedroom
- Description: Flooring: Carpet
- Level: Second
- Dimensions: 11 x 9
Bathroom
- Description: Flooring: Luxury Vinyl Tile
- Level: Second
- Dimensions: 12 x 6
Dining room
- Description: Flooring: Carpet
- Level: First
- Dimensions: 12 x 11
Entry foyer
- Level: First
Kitchen
- Description: Flooring: Luxury Vinyl Tile
- Level: First
- Dimensions: 11 x 9
Laundry
- Level: Basement
Living room
- Description: Flooring: Carpet
- Features: Built-in Features, Fireplace, Natural Woodwork
- Level: First
- Dimensions: 19 x 12
Heating
- Gas
Cooling
- Ceiling Fan(s), Whole House Fan
Appliances
- Included: Microwave, Range
Features
- Built-in Features, Ceiling Fan(s), Natural Woodwork
- Windows: Blinds, Drapes, Window Treatments
- Basement: Unfinished
- Number of fireplaces: 1
- Fireplace features: Gas, Living Room
Property
Parking
- Total spaces: 1
- Parking features: Driveway, Garage
- Garage spaces: 1
Features
- Levels: Two
- Stories: 2
- Patio & porch: Covered, Front Porch
- Pool features: None
Lot
- Size: 7,492 Square Feet
- Features: Back Yard
Details
- Additional structures: Garage(s)
- Parcel number: 460090081.000
Construction
Type & style
- Home type: SingleFamily
- Architectural style: Conventional
- Property subtype: Single Family Residence
Materials
- Brick
- Roof: Asphalt
Condition
- Updated/Remodeled
- Year built: 1937
Utilities & green energy
- Sewer: Public Sewer
- Water: Public
Community & HOA
Community
- Security: Smoke Detector(s)
HOA
- Has HOA: No
Location
- Region: Campbell
Financial & listing details
- Tax assessed value: $48,930
- Annual tax amount: $1,651
- Date on market: 11/5/2024
- Cumulative days on market: 82 days
Price history
| Date | Event | Price |
|---|---|---|
| 3/28/2025 | Sold | $104,900-3.8% |
Source:  MLS Now #5082799 Report a problem MLS Now #5082799 Report a problem | ||
| 1/27/2025 | Pending sale | $109,000 |
Source: MLS Now #5082799 Report a problem | ||
| 11/5/2024 | Listed for sale | $109,000+194.6% |
Source: MLS Now #5082799 Report a problem | ||
| 6/30/1997 | Sold | $37,000+72.9% |
Source: Public Record Report a problem | ||
| 8/17/1994 | Sold | $21,400 |
Source: Public Record Report a problem | ||
Public tax history
| Year | Property taxes | Tax assessment |
|---|---|---|
| 2025 | $2,342 +64% | $17,120 |
| 2024 | $1,428 -13.5% | $17,120 |
| 2023 | $1,651 -45.9% | $17,120 +128.9% |
| 2022 | $3,053 +601.6% | $7,480 |
| 2021 | $435 -45.4% | $7,480 |
| 2020 | $797 +94.4% | $7,480 +20.8% |
| 2019 | $410 +1.9% | $6,190 +1.1% |
| 2018 | $402 -13.5% | $6,120 |
| 2017 | $465 -55.3% | $6,120 -60.3% |
| 2016 | $1,040 -36.2% | $15,400 |
| 2015 | $1,631 +70.3% | $15,400 |
| 2014 | $958 +2% | $15,400 |
| 2013 | $938 +3.8% | $15,400 +3.7% |
| 2012 | $904 +6.1% | $14,850 |
| 2011 | $853 +4.4% | $14,850 -5.4% |
| 2010 | $817 +7.9% | $15,690 |
| 2009 | $757 +0% | $15,690 |
| 2008 | $757 -1% | $15,690 |
| 2007 | $765 -1.6% | $15,690 |
| 2006 | $777 +19.6% | $15,690 +22.5% |
| 2005 | $650 -20.6% | $12,810 |
| 2003 | $818 +6.1% | -- |
| 2002 | $771 | -- |
| 2001 | $771 +1.9% | -- |
| 2000 | $756 | -- |
Find assessor info on the county website
Neighborhood: 44405
Nearby homes
- $78,5002 bd1 ba672 sqft407 Whipple Ave, Campbell, OH 44405Off Market
- $102,0003 bd1 ba1.1k sqft403 Whipple Ave, Campbell, OH 44405Off Market
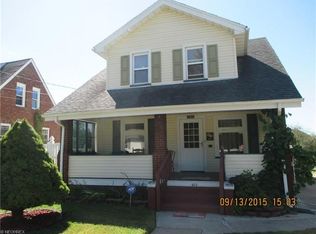
- $115,9003 bd1 ba1.5k sqft409 Whipple Ave, Campbell, OH 44405Off Market
- $106,7003 bd1 ba1.4k sqft395 Whipple Ave, Campbell, OH 44405Off Market
- $97,6003 bd2 ba1.2k sqft406 Penhale Ave, Campbell, OH 44405Off Market
- $101,1002 bd1 ba902 sqft411 Whipple Ave, Campbell, OH 44405Off Market
- $58,7003 bd1 ba1k sqft410 Penhale Ave, Campbell, OH 44405Off Market
- $160,0003 bd2 ba1.4k sqft412 Whipple Ave, Campbell, OH 44405Sold
Nearby schools
GreatSchools rating
- 6/10Campbell Elementary SchoolGrades: PK-6Distance: 1.2 mi
- 3/10Memorial High SchoolGrades: 7-12Distance: 0.4 mi
Schools provided by the listing agent
- District: Campbell CSD - 5003
Source: MLS Now. This data may not be complete. We recommend contacting the local school district to confirm school assignments for this home.


Get pre-qualified for a loan
At Zillow Home Loans, we can pre-qualify you in as little as 5 minutes with no impact to your credit score.An equal housing lender. NMLS #10287.
Sell for more on Zillow
Get a Zillow Showcase℠ listing at no additional cost and you could sell for .
$116,000
2% more
+$2,320
With Zillow Showcase(estimated)
$118,320
- Ohio
- Mahoning County
- Campbell
- 44405
- 405 Whipple Ave
Nearby cities
Nearby zip codes
Other Campbell Topics
