MAIN-LEVEL LUXURY LIVING IN THE CENTER OF EVERYTHING Minutes from everything, enriched by the exceptional lifestyle and resort-inspired amenities of Piazza at Stonewater... Beyond the impressive double entry doors, a grand entry creates an unforgettable first impression with a striking executive office featuring custom built-ins, a designer accent wall, and coffered ceiling, balanced by an elegant formal dining room showcasing a dramatic designer accent wall and sophisticated architectural details. Soaring 10-foot ceilings, oversized doors, warm wide-plank hardwood floors, and expansive gathering spaces create an immediate sense of openness, sophistication, and timeless transitional style. Spanning 4,044 square feet, with nearly 3,000 square feet dedicated to the main level, this remarkable floor plan delivers a true first-floor lifestyle with expansive entertaining spaces, a beautifully appointed kitchen designed for both daily living and entertaining, a main-level guest suite with full bath, convenient laundry room, and a spectacular great room where abundant natural light, custom built-ins, and a gas fireplace create a warm and inviting centerpiece of the home. The kitchen features a substantial quartz island, gas cooktop, butler's pantry, and generous walk-in pantry, seamlessly connecting to the home's exceptional gathering spaces. The expansive 18' x 18' primary suite is a true showcase of the home's grand scale, featuring a tray ceiling and impressive dimensions. The spa-inspired bath offers dual vanities, a soaking tub, and an oversized walk-in shower. Two expansive California walk-in closets measuring approximately 15' x 8' and 9' x 8' provide exceptional wardrobe space and organization. Continuing the home's sense of grand scale, the second level features two generously sized bedrooms with large walk-in closets, a spacious loft-style living area, and beautifully appointed baths, including a private ensuite, creating comfort, privacy, and exceptional flexibility for a variety of lifestyles. Designed for both relaxation and entertaining, the outdoor living spaces include a screened porch, deck, high-end hot tub, exterior uplighting, and a flat iron-fenced backyard—providing the ideal setting to relax, entertain, and enjoy the outdoors. Located within sought-after Piazza at Stonewater, residents enjoy access to a community pool, clubhouse, walking trails, playground, and the nearby American Tobacco Trail. The location offers exceptional convenience with easy access to RTP, RDU International Airport, Parkside Town Commons, Whole Foods, premier shopping, fitness centers, exceptional dining, and Jordan Lake. Well maintained by its original owner, this sophisticated luxury transitional residence features updated designer accent walls and custom built-ins by Custom Contracting & Restoration, new LED lighting in the living room, a hardwired CPI security system, ENERGY STAR certification, radiant barrier construction, and a tankless water heater. Available fully furnished at no additional cost, this vacant residence provides a beautifully curated, move-in-ready experience with immediate occupancy available.
Sold for $1,200,000
Zestimate®
$1,200,000
405 Whispering Hills Ct, Cary, NC 27519
4beds
4,044sqft
Single Family Residence, Residential
Built in 2016
0.35 Acres Lot
$1,200,000 Zestimate®
$297/sqft
$4,310 Estimated rent
Home value
$1,200,000
$1.14M - $1.26M
$4,310/mo
Zestimate® history
Owner options
List your home for rent
$4,310/mo
Rent Zestimate®
Find your next renter with Zillow Rental Manager. Plus, with online applications, you can quickly screen prospective tenants – for free.
$4,310/mo
Rent Zestimate®
Refinance and save
$7,375/mo
Est. payment
Refinancing to a lower rate could help reduce your monthly payments and save thousands over the life of the loan.
$7,375/mo
Est. payment
Explore your selling options
Work with a Zillow partner agent
Leverage their expertise and Zillow's premium Showcase listings to get your home seen by more buyers.
Get startedList with your own agent
Get your home in front of millions of buyers by listing it on Zillow.
Learn how to do itSell it yourself
Take full control of how buyers see your home on Zillow by listing For Sale by Owner (FSBO).
List your homeWhat's special
Gas fireplaceAbundant natural lightCoffered ceilingTray ceilingWarm wide-plank hardwood floorsDesigner accent wallOversized walk-in shower
Zillow last checked:
Listing updated:
Listed by:
Jodi Washburn 919-407-1285,
Coldwell Banker - HPW
Bought with:
Gretchen Coley, 209948
Compass -- Raleigh
Eliza McAllister, 359651
Compass -- Raleigh
Source: Doorify MLS,MLS#: 10173761
Facts & features
Interior
Bedrooms & bathrooms
- Bedrooms: 4
- Bathrooms: 5
- Full bathrooms: 4
- 1/2 bathrooms: 1
Heating
- Central, Electric, Natural Gas
Cooling
- Ceiling Fan(s), Central Air
Appliances
- Included: Cooktop, Dishwasher, Dryer, Free-Standing Refrigerator, Gas Cooktop, Ice Maker, Microwave, Oven, Range Hood, Refrigerator, Stainless Steel Appliance(s), Washer, Washer/Dryer
- Laundry: Inside, Laundry Room, Main Level
Features
- Breakfast Bar, Built-in Features, Pantry, Ceiling Fan(s), Chandelier, Coffered Ceiling(s), Crown Molding, Double Vanity, Dressing Room, Dual Closets, Eat-in Kitchen, Entrance Foyer, High Ceilings, High Speed Internet, In-Law Floorplan, Kitchen Island, Natural Woodwork, Open Floorplan, Master Downstairs, Quartz Counters, Recessed Lighting, Second Primary Bedroom, Separate Shower, Smart Camera(s)/Recording, Smooth Ceilings, Stone Counters, Tray Ceiling(s), Walk-In Closet(s), Walk-In Shower
- Flooring: Carpet, Hardwood, Pavers, Tile, Wood
- Doors: French Doors
- Number of fireplaces: 1
- Common walls with other units/homes: No Common Walls
Interior area
- Total structure area: 4,044
- Total interior livable area: 4,044 sqft
- Finished area above ground: 4,044
- Finished area below ground: 0
Property
Parking
- Total spaces: 2
- Parking features: Attached, Driveway, Garage, Open, Parking Lot, Unassigned
- Attached garage spaces: 2
Accessibility
- Accessibility features: Accessible Washer/Dryer
Features
- Levels: Two
- Stories: 2
- Patio & porch: Covered, Deck, Enclosed, Patio, Porch, Rear Porch, Screened
- Exterior features: Barbecue, Fenced Yard, Gas Grill, Lighting, Outdoor Grill, Private Yard, Rain Gutters, Smart Camera(s)/Recording, Smart Light(s), Smart Lock(s), Other
- Pool features: Community
- Has spa: Yes
- Spa features: Private
- Fencing: Back Yard, Fenced
- Has view: Yes
- View description: Neighborhood
Lot
- Size: 0.35 Acres
- Features: Back Yard, Corner Lot, Cul-De-Sac, Interior Lot, Landscaped, Level
Details
- Parcel number: 0090506
- Zoning: Pddmajor
- Special conditions: Standard
Construction
Type & style
- Home type: SingleFamily
- Architectural style: French Provincial, Transitional
- Property subtype: Single Family Residence, Residential
Materials
- Brick, Cement Siding, Stucco
- Foundation: Concrete Perimeter, Raised
- Roof: Shingle
Condition
- New construction: No
- Year built: 2016
Details
- Builder name: Calatlantic Homes
Utilities & green energy
- Sewer: Public Sewer
- Water: Public
Community & HOA
Community
- Features: Clubhouse, Curbs, Fitness Center, Playground, Pool, Sidewalks, Suburban
- Subdivision: The Piazza at Stonewater
HOA
- Has HOA: Yes
- Amenities included: Clubhouse, Fitness Center, Jogging Path, Landscaping, Maintenance Grounds, Management, Parking, Playground, Pool, Trail(s)
- Services included: Maintenance Grounds
- HOA fee: $310 quarterly
Location
- Region: Cary
Financial & listing details
- Price per square foot: $297/sqft
- Tax assessed value: $1,058,254
- Annual tax amount: $9,947
- Date on market: 6/12/2026
Price history
| Date | Event | Price |
|---|---|---|
| 7/13/2026 | Sold | $1,200,000+0.1%$297/sqft |
Source:  Doorify MLS #10173761 Report a problem Doorify MLS #10173761 Report a problem | ||
| 6/14/2026 | Pending sale | $1,199,000$296/sqft |
Source: Doorify MLS #10173761 Report a problem | ||
| 6/12/2026 | Listed for sale | $1,199,000+91.8%$296/sqft |
Source: Doorify MLS #10173761 Report a problem | ||
| 9/29/2016 | Sold | $625,000$155/sqft |
Source: Doorify MLS #2042895 Report a problem | ||
Public tax history
| Year | Property taxes | Tax assessment |
|---|---|---|
| 2025 | $9,948 +42.8% | $1,058,254 +59.5% |
| 2024 | $6,965 +1.9% | $663,321 |
| 2023 | $6,832 +2% | $663,321 |
| 2022 | $6,700 | $663,321 |
| 2021 | $6,700 -5.4% | $663,321 -4.5% |
| 2020 | $7,084 +4.3% | $694,540 |
| 2019 | $6,793 | $694,540 |
| 2017 | $6,793 | $694,540 +1419.9% |
| 2016 | $6,793 | $45,697 |
Find assessor info on the county website
Neighborhood: 27519
Nearby homes
- $1,033,0004 bd4 ba3.8k sqft404 Whispering Hills Court, Cary, NC 27519Off Market
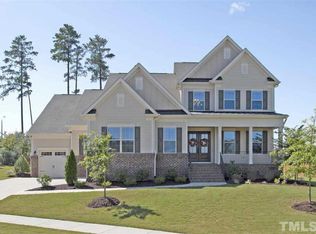
- $939,9004 bd3 ba2.7k sqft409 Whispering Hills Ct, Cary, NC 27519Off Market
- $888,2003 bd4 ba2.9k sqft300 Rocking Ranch Ct, Cary, NC 27519Off Market
- $---- bd-- ba-- sqft300 Rocking Ranch Ct #12, Cary, NC 27519Off Market
- $1,268,2006 bd5 ba5.3k sqft912 Mountain Vista Ln, Cary, NC 27519Off Market
- $1,005,0004 bd4 ba3.8k sqft404 Whispering Hills Ct, Cary, NC 27519Sold
- $978,2003 bd3 ba3.1k sqft408 Whispering Hills Ct, Cary, NC 27519Off Market
- $905,4003 bd2 ba2.8k sqft304 Rocking Ranch Ct, Cary, NC 27519Off Market
Nearby schools
GreatSchools rating
- 9/10North Chatham ElementaryGrades: PK-5Distance: 7.2 mi
- 6/10Margaret B. Pollard Middle SchoolGrades: 6-8Distance: 11.5 mi
- 6/10Seaforth HighGrades: 9-12Distance: 11.5 mi
Schools provided by the listing agent
- Elementary: Chatham - North Chatham Elementary
- Middle: Chatham - Margaret B Pollard Middle School
- High: Chatham - Seaforth High School
Source: Doorify MLS. This data may not be complete. We recommend contacting the local school district to confirm school assignments for this home.
Get a cash offer in 3 minutes
Find out how much your home could sell for in as little as 3 minutes with a no-obligation cash offer.
Estimated market value
$1,200,000
Get a cash offer in 3 minutes
Find out how much your home could sell for in as little as 3 minutes with a no-obligation cash offer.
Estimated market value
$1,200,000
- North Carolina
- Chatham County
- Cary
- 27519
- 405 Whispering Hills Ct
Nearby cities
Nearby neighborhoods
Nearby zip codes
Other Cary Topics
