Welcome home to this STUNNING Colonial offering over 2,200 finished square feet of beautifully updated living space from top to bottom. From the moment you step through the beautiful Craftsman style front door, you’ll notice the bamboo flooring flowing throughout the main level and an abundance of natural light pouring into the spacious front living room and dining room areas. The eat-in kitchen features granite countertops, stainless steel appliances and updated hardware. Just off the kitchen, you’ll find a bright and airy family room with a charming brick fireplace as well as patio doors to your private backyard. There is an updated half bath in the hall as well as a laundry room area on the first floor. The Owner's Retreat!! Upstairs, you'll find a sprawling owner’s suite featuring a custom walk-in closet with built-ins for everything including shoes, a tie rack and loads of storage areas. The completely remodeled en-suite bath boasts stunning, modern finishes that make if feel like luxury through out. The three additional bedrooms are generously sized and feature the same beautifully updated flooring. The remodeled hall bath adds even more style and comfort to the second floor along with a spacious hall closet. Custom blinds through out the home are an added bonus! Step outside to enjoy the fully privacy fenced backyard - - featuring a spacious patio and a pergola - the perfect setting for this summers cookouts, entertaining guests, or relaxing evenings at home with your furry friends. There is also a shed for storing the yard equiment. The large basement provides endless possibilities for a home gym, rec room, man cave, hobby space, or additional storage. This stately beauty truly needs nothing but its new owner. Gorgeous, timeless, and move-in ready - this is the one you’ve been waiting for! Minutes to I83.
Sold for $430,000
$430,000
405 White Rose Ln, York, PA 17402
4beds
2,252sqft
Single Family Residence
Built in 1989
10,102 Square Feet Lot
$430,100 Zestimate®
$191/sqft
$2,514 Estimated rent
Home value
$430,100
$409,000 - $452,000
$2,514/mo
Zestimate® history
Owner options
List your home for rent
$2,514/mo
Rent Zestimate®
Find your next renter with Zillow Rental Manager. Plus, with online applications, you can quickly screen prospective tenants – for free.
$2,514/mo
Rent Zestimate®
Refinance and save
$2,897/mo
Est. payment
Refinancing to a lower rate could help reduce your monthly payments and save thousands over the life of the loan.
$2,897/mo
Est. payment
Explore your selling options
Work with a Zillow partner agent
Leverage their expertise and Zillow's premium Showcase listings to get your home seen by more buyers.
Get startedList with your own agent
Get your home in front of millions of buyers by listing it on Zillow.
Learn how to do itSell it yourself
Take full control of how buyers see your home on Zillow by listing For Sale by Owner (FSBO).
List your homeWhat's special
Spacious patioEat-in kitchenFully privacy fenced backyardRemodeled hall bathBeautifully updated flooringCharming brick fireplaceSpacious hall closet
Zillow last checked:
Listing updated:
Listed by:
Linda J Ferguson 717-424-1125,
Berkshire Hathaway HomeServices Homesale Realty
Bought with:
Judd Gemmill, RS337036
The Exchange Real Estate Company LLC
Source: Bright MLS,MLS#: PAYK2103782
Facts & features
Interior
Bedrooms & bathrooms
- Bedrooms: 4
- Bathrooms: 3
- Full bathrooms: 2
- 1/2 bathrooms: 1
- Main level bathrooms: 1
Basement
- Area: 0
Heating
- Forced Air, Natural Gas
Cooling
- Central Air, Natural Gas
Appliances
- Included: Stainless Steel Appliance(s), Gas Water Heater
- Laundry: Main Level
Features
- Family Room Off Kitchen, Eat-in Kitchen, Pantry, Upgraded Countertops, Walk-In Closet(s)
- Flooring: Bamboo, Ceramic Tile
- Basement: Full
- Number of fireplaces: 1
- Fireplace features: Brick, Gas/Propane
Interior area
- Total structure area: 2,252
- Total interior livable area: 2,252 sqft
- Finished area above ground: 2,252
- Finished area below ground: 0
Property
Parking
- Total spaces: 2
- Parking features: Storage, Garage Faces Front, Inside Entrance, Asphalt, Attached, Driveway
- Attached garage spaces: 2
- Has uncovered spaces: Yes
Accessibility
- Accessibility features: None
Features
- Levels: Two
- Stories: 2
- Pool features: None
Lot
- Size: 10,102 Square Feet
Details
- Additional structures: Above Grade, Below Grade
- Parcel number: 530000801270000000
- Zoning: RESIDENTIAL
- Special conditions: Standard
Construction
Type & style
- Home type: SingleFamily
- Architectural style: Colonial
- Property subtype: Single Family Residence
Materials
- Brick Front, Vinyl Siding
- Foundation: Block
Condition
- Excellent
- New construction: No
- Year built: 1989
Utilities & green energy
- Sewer: Public Sewer
- Water: Public
Community & HOA
Community
- Subdivision: Meadow Hill
HOA
- Has HOA: No
Location
- Region: York
- Municipality: WINDSOR TWP
Financial & listing details
- Price per square foot: $191/sqft
- Tax assessed value: $189,950
- Annual tax amount: $6,190
- Date on market: 6/5/2026
- Listing agreement: Exclusive Right To Sell
- Inclusions: Washer, Dryer, Refrigerator, Stove, Freezer In Basement
- Exclusions: American Flag Outfront, Patio Furniture
- Ownership: Fee Simple
Price history
| Date | Event | Price |
|---|---|---|
| 7/8/2026 | Sold | $430,000+8.9%$191/sqft |
Source:  Bright MLS #PAYK2103782 Report a problem Bright MLS #PAYK2103782 Report a problem | ||
| 6/8/2026 | Pending sale | $395,000$175/sqft |
Source: Bright MLS #PAYK2103782 Report a problem | ||
| 6/5/2026 | Listed for sale | $395,000+1.3%$175/sqft |
Source: Bright MLS #PAYK2103782 Report a problem | ||
| 3/27/2025 | Sold | $390,000$173/sqft |
Source: Bright MLS #PAYK2075360 Report a problem | ||
| 2/12/2025 | Pending sale | $390,000$173/sqft |
Source: Bright MLS #PAYK2075360 Report a problem | ||
| 2/7/2025 | Price change | $390,000-1.3%$173/sqft |
Source: Bright MLS #PAYK2075360 Report a problem | ||
| 1/29/2025 | Listed for sale | $395,000+65.6%$175/sqft |
Source: Bright MLS #PAYK2075360 Report a problem | ||
| 7/7/2020 | Sold | $238,500$106/sqft |
Source: Public Record Report a problem | ||
| 5/27/2020 | Listed for sale | $238,500+29%$106/sqft |
Source: Keller Williams Keystone Realty #PAYK137880 Report a problem | ||
| 5/8/2012 | Sold | $184,900$82/sqft |
Source: Public Record Report a problem | ||
| 4/3/2012 | Listed for sale | $184,900$82/sqft |
Source: RealEstateShows.com #21201617 Report a problem | ||
| 2/28/2012 | Listing removed | $184,900$82/sqft |
Source: Prudential Bob Yost Homesale Services #21201617 Report a problem | ||
| 2/14/2012 | Listed for sale | $184,900$82/sqft |
Source: Prudential Bob Yost Homesale Services #21201617 Report a problem | ||
Public tax history
| Year | Property taxes | Tax assessment |
|---|---|---|
| 2025 | $5,957 +3.2% | $189,950 |
| 2024 | $5,771 | $189,950 |
| 2023 | $5,771 +3.8% | $189,950 |
| 2022 | $5,562 +0.3% | $189,950 |
| 2021 | $5,543 | $189,950 |
| 2020 | $5,543 +0.3% | $189,950 |
| 2019 | $5,524 +0.5% | $189,950 |
| 2018 | $5,495 +393.7% | $189,950 |
| 2017 | $1,113 | $189,950 |
| 2016 | -- | $189,950 |
| 2015 | -- | $189,950 |
| 2014 | -- | $189,950 |
| 2013 | -- | $189,950 |
| 2012 | -- | $189,950 |
| 2011 | -- | $189,950 |
| 2010 | -- | $189,950 |
| 2009 | -- | $189,950 |
| 2008 | -- | $189,950 |
| 2007 | -- | $189,950 |
| 2006 | -- | $189,950 +28.7% |
| 2005 | -- | $147,580 |
| 2004 | -- | $147,580 |
| 2003 | -- | $147,580 |
| 2002 | -- | $147,580 |
| 2000 | -- | $147,580 |
| 1999 | -- | $147,580 |
Find assessor info on the county website
Neighborhood: Stonybrook-Wilshire
Nearby homes
- $254,0002 bd2 ba995 sqft403 White Rose Ln, York, PA 17402Off Market
- $364,9003 bd3 ba1.6k sqft107 Nicholas Lane #32, York, PA 17402Off Market
- $365,0004 bd3 ba2.3k sqft409 White Rose Ln, York, PA 17402Sold

- $356,6003 bd3 ba1.9k sqft211 Knob Creek Ln, York, PA 17402Off Market
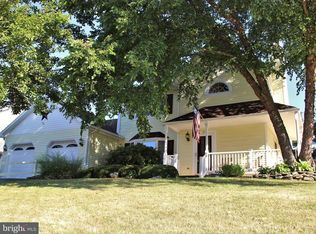
- $347,0003 bd2 ba2k sqft213 Knob Creek Ln, York, PA 17402Off Market
- $343,8003 bd2 ba1.9k sqft209 Knob Creek Ln, York, PA 17402Off Market
- $212,0002 bd2 ba1k sqft408 White Rose Ln, York, PA 17402Sold
- $240,4002 bd2 ba1k sqft410 White Rose Ln, York, PA 17402Off Market
Nearby schools
GreatSchools rating
- 6/10Locust Grove El SchoolGrades: K-6Distance: 1.8 mi
- 7/10Red Lion Area Junior High SchoolGrades: 7-8Distance: 5.4 mi
- 6/10Red Lion Area Senior High SchoolGrades: 9-12Distance: 5.4 mi
Schools provided by the listing agent
- District: Red Lion Area
Source: Bright MLS. This data may not be complete. We recommend contacting the local school district to confirm school assignments for this home.


Get pre-qualified for a loan
At Zillow Home Loans, we can pre-qualify you in as little as 5 minutes with no impact to your credit score.An equal housing lender. NMLS #10287.
Sell for more on Zillow
Get a Zillow Showcase℠ listing at no additional cost and you could sell for .
$430,100
2% more
+$8,602
With Zillow Showcase(estimated)
$438,702
- Pennsylvania
- York County
- York
- 17402
- Stonybrook-Wilshire
- 405 White Rose Ln
Nearby cities
Nearby neighborhoods
Nearby zip codes
Other York Topics
