The Landen ranch home has great curb appeal and entry. This home makes very efficient use of every space, maximizing the livability of the home. Entering from the garage, the owner will find a wide functioning laundry, storage, flexroom that offers a variety of uses and options to choose. The kitchen opens up to the family room and dining with a center island, great for food preparation. The owner's suite is away from secondary bedrooms and includes a walk-in closet and bath.
Sold for $239,105
$239,105
405 Willow Dr, Lincoln, AL 35096
3beds
1,535sqft
Single Family Residence
Built in 2024
6,098 Square Feet Lot
$242,600 Zestimate®
$156/sqft
$1,681 Estimated rent
Home value
$242,600
$230,000 - $255,000
$1,681/mo
Zestimate® history
Owner options
List your home for rent
$1,681/mo
Rent Zestimate®
Find your next renter with Zillow Rental Manager. Plus, with online applications, you can quickly screen prospective tenants – for free.
$1,681/mo
Rent Zestimate®
Refinance and save
$1,466/mo
Est. payment
Refinancing to a lower rate could help reduce your monthly payments and save thousands over the life of the loan.
$1,466/mo
Est. payment
Explore your selling options
Work with a Zillow partner agent
Leverage their expertise and Zillow's premium Showcase listings to get your home seen by more buyers.
Get startedList with your own agent
Get your home in front of millions of buyers by listing it on Zillow.
Learn how to do itSell it yourself
Take full control of how buyers see your home on Zillow by listing For Sale by Owner (FSBO).
List your homeWhat's special
Zillow last checked:
Listing updated:
Listed by:
Mya Powe 205-704-4614,
SDH Alabama LLC
Bought with:
Scott Butler
ARC Realty - Homewood
Source: GALMLS,MLS#: 21383450
Facts & features
Interior
Bedrooms & bathrooms
- Bedrooms: 3
- Bathrooms: 2
- Full bathrooms: 2
Rooms
- Room types: Bedroom, Den/Family (ROOM), Dining Room, Bathroom, Kitchen, Master Bathroom, Master Bedroom
Primary bedroom
- Level: First
- Area: 210
- Dimensions: 15 x 14
Bedroom 1
- Level: First
- Area: 110
- Dimensions: 11 x 10
Bedroom 2
- Level: First
- Area: 100
- Dimensions: 10 x 10
Primary bathroom
- Level: First
Bathroom 1
- Level: First
Dining room
- Level: First
- Area: 90
- Dimensions: 10 x 9
Family room
- Level: First
- Area: 260
- Dimensions: 13 x 20
Kitchen
- Level: First
- Area: 100
- Dimensions: 10 x 10
Basement
- Area: 0
Heating
- Central, Electric
Cooling
- Central Air
Appliances
- Included: Dishwasher, Microwave, Gas Oven, Stainless Steel Appliance(s), Electric Water Heater
- Laundry: Electric Dryer Hookup, Washer Hookup, Upper Level, Laundry Room, Laundry (ROOM), Yes
Features
- Recessed Lighting, High Ceilings, Smooth Ceilings, Soaking Tub, Linen Closet, Separate Shower, Tub/Shower Combo, Walk-In Closet(s)
- Flooring: Carpet, Laminate, Vinyl
- Attic: None
- Has fireplace: No
Interior area
- Total interior livable area: 1,535 sqft
- Finished area above ground: 1,535
- Finished area below ground: 0
Property
Parking
- Total spaces: 2
- Parking features: Attached, Garage Faces Front
- Attached garage spaces: 2
Features
- Levels: 2+ story
- Patio & porch: Covered, Patio
- Exterior features: None
- Pool features: In Ground, Community
- View description: None
- Waterfront features: No
Lot
- Size: 6,098 Square Feet
Details
- Parcel number: 0
- Special conditions: N/A
Construction
Type & style
- Home type: SingleFamily
- Property subtype: Single Family Residence
Materials
- HardiPlank Type, Stone
- Foundation: Slab
Condition
- Year built: 2024
Utilities & green energy
- Water: Public
- Utilities for property: Sewer Connected, Underground Utilities
Community & HOA
Community
- Subdivision: Lake Point Est
HOA
- Services included: Maintenance Grounds
Location
- Region: Lincoln
Financial & listing details
- Price per square foot: $156/sqft
- Price range: $239.1K - $239.1K
- Date on market: 4/22/2024
Price history
| Date | Event | Price |
|---|---|---|
| 8/28/2024 | Sold | $239,105+0.1%$156/sqft |
Source:  GALMLS #21383450 Report a problem GALMLS #21383450 Report a problem | ||
| 4/22/2024 | Pending sale | $238,960$156/sqft |
Source: GALMLS #21383450 Report a problem | ||
Public tax history
Tax history is unavailable.
Neighborhood: 35096
Nearby homes
- $304,5804 bd3 ba2k sqft385 Willow Dr, Lincoln, AL 35096Sold

- $299,5104 bd3 ba2.5k sqft384 Willow Dr, Lincoln, AL 35096Sold
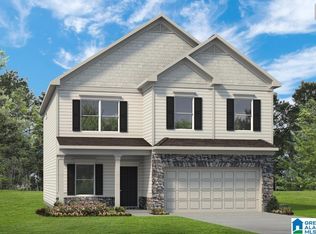
- $231,6653 bd2 ba1.5k sqft375 Willow Dr, Lincoln, AL 35096Sold

- $266,7104 bd3 ba2k sqft400 Willow Dr, Lincoln, AL 35096Sold
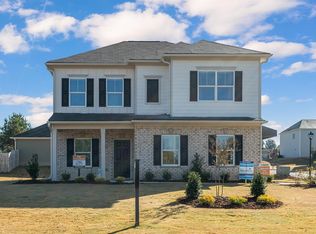
- $262,5354 bd3 ba2k sqft355 Willow Dr, Lincoln, AL 35096Sold
- $265,0003 bd2 ba1.7k sqft510 Willow Dr, Lincoln, AL 35096Sold
- $80,0000.46 acres177 Willow Rd #177, Lincoln, AL 35096Sold
- $89,9000.44 acres179 Willow Rd #179, Lincoln, AL 35096Lot/Land
Nearby schools
GreatSchools rating
- 3/10Stemley Road Elementary SchoolGrades: PK-6Distance: 4.2 mi
- 9/10Charles R Drew Middle SchoolGrades: 6-8Distance: 5.3 mi
- 3/10Lincoln High SchoolGrades: 9-12Distance: 5.2 mi
Schools provided by the listing agent
- Elementary: Lincoln
- Middle: Drew, Charles R
- High: Lincoln
Source: GALMLS. This data may not be complete. We recommend contacting the local school district to confirm school assignments for this home.
Sell for more on Zillow
Get a Zillow Showcase℠ listing at no additional cost and you could sell for .
$242,600
2% more
+$4,852
With Zillow Showcase(estimated)
$247,452
Sell for more on Zillow
Get a Zillow Showcase℠ listing at no additional cost and you could sell for .
$242,600
2% more
+$4,852
With Zillow Showcase(estimated)
$247,452
- Alabama
- Talladega County
- Lincoln
- 35096
- 405 Willow Dr
