Skip main navigation
Closed
  • $800,000

    405 Wilshire Ln, Canton, GA 30115

    6beds
    4,289sqft
    Single Family Residence, Residential
    Built in 1999
    0.78 Acres Lot
    $830,300 Zestimate®
    $187/sqft
    $3,778 Estimated rent

    Home value

    $830,300

    $789,000 - $872,000

    $3,778/mo

    Zestimate® history
    Loading
    Loading...

    Owner options

    List your home for rent

    $3,778/mo

    Rent Zestimate®

    Find your next renter with Zillow Rental Manager. Plus, with online applications, you can quickly screen prospective tenants – for free.

    Learn more

    $3,778/mo

    Rent Zestimate®

    Refinance and save

    $6,002/mo

    Est. payment

    Refinancing to a lower rate could help reduce your monthly payments and save thousands over the life of the loan.

    See today's rates

    $6,002/mo

    Est. payment

    Explore your selling options

    Work with a Zillow partner agent

    Leverage their expertise and Zillow's premium Showcase listings to get your home seen by more buyers.

    Get started

    List with your own agent

    Get your home in front of millions of buyers by listing it on Zillow.

    Learn how to do it

    Sell it yourself

    Take full control of how buyers see your home on Zillow by listing For Sale by Owner (FSBO).

    List your home

    What's special

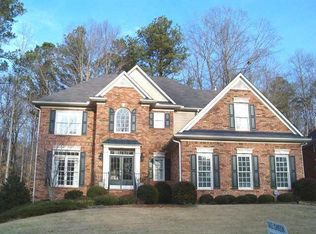
    Welcome to this stunning, John Wieland home located in the exquisite Woodmont Golf and Country Club! This impeccable 6-bedroom, 5-bathroom residence is a testament to quality craftsmanship and thoughtful design, boasting a plethora of upgrades that will surely exceed your expectations. As you step inside, you'll immediately notice the spacious and open floor plan, which creates an inviting and comfortable atmosphere. The living area features large windows that flood the space with natural light, and the gleaming hardwood floors add a touch of elegance to the entire main level. The heart of this home is the gourmet kitchen, a true chef's delight. It's equipped with top-of-the-line stainless steel appliances, quartz countertops, and an abundance of custom cabinetry for all your storage needs. Cooking and entertaining have never been this effortless! The first floor also includes a formal dining room, perfect for hosting special gatherings, as well as a versatile room that could serve as an office, in addition to a guest bedroom with a full bathroom on this level adds to the convenience. Upstairs, you'll find a luxurious master suite that offers a private retreat after a long day. It features a spacious walk-in closets and an en-suite bathroom with dual sinks, a soaking jacuzzi tub, and a separate custom tile shower. Three additional generously sized bedrooms with 2 bathrooms that complete the upper level. The upgrades in this home are truly exceptional, from the high-end fixtures and finishes to the smart home features that provide convenience and energy efficiency. The backyard oasis is another highlight, featuring a well-manicured lawn, a covered screened in porch that overlooks a large deck for outdoor dining, and in addition to a custom firepit with seating for 8. Located in a desirable neighborhood, this home is close to schools, parks, shopping, and dining. Don't miss the opportunity to make this impeccable home yours. Schedule a showing today and experience the epitome of modern living with all the upgrades you've been dreaming of! More Pictures to follow. Sellers are both real estate agents (Lic. # 345463 & 345465)

    Zillow last checked:

    Listing updated:

    Listed by:

    Clint Setser,

    Split Rail Realty, LLC 770-370-4261

    Bought with:

    JEANINE BLUMER, 245109

    Berkshire Hathaway HomeServices Georgia Properties

    Source: FMLS GA,MLS#: 7395296MLS Logo

    Facts & features

    Interior

    Bedrooms & bathrooms
    • Bedrooms: 6
    • Bathrooms: 5
    • Full bathrooms: 5
    • Main level bathrooms: 1
    • Main level bedrooms: 1
    Rooms
    • Room types: Attic, Basement, Bedroom, Bonus Room, Media Room, Office, Other
    Primary bedroom
    • Features: Oversized Master, Roommate Floor Plan, Sitting Room
    • Level: Oversized Master, Roommate Floor Plan, Sitting Room
    Bedroom
    • Features: Oversized Master, Roommate Floor Plan, Sitting Room
    Primary bathroom
    • Features: Separate His/Hers, Separate Tub/Shower, Vaulted Ceiling(s), Whirlpool Tub
    Dining room
    • Features: Open Concept, Separate Dining Room
    Kitchen
    • Features: Breakfast Bar, Breakfast Room, Cabinets White, Eat-in Kitchen, Pantry, Pantry Walk-In, Stone Counters, View to Family Room, Other
    Heating
    • Central, Forced Air
    Cooling
    • Ceiling Fan(s), Central Air, Electric
    Appliances
    • Included: Dishwasher, Disposal, Electric Oven, ENERGY STAR Qualified Water Heater, Gas Cooktop, Gas Water Heater, Microwave, Range Hood, Trash Compactor, Other
    • Laundry: Laundry Room, Main Level
    Features
    • Bookcases, Cathedral Ceiling(s), Crown Molding, Entrance Foyer 2 Story, High Ceilings 9 ft Main, His and Hers Closets, Smart Home, Sound System, Vaulted Ceiling(s), Walk-In Closet(s)
    • Flooring: Carpet, Ceramic Tile, Hardwood, Painted/Stained
    • Windows: Bay Window(s), Double Pane Windows, Window Treatments
    • Basement: Daylight,Finished,Finished Bath,Full,Interior Entry,Walk-Out Access
    • Number of fireplaces: 2
    • Fireplace features: Brick, Family Room, Gas Starter, Outside
    • Common walls with other units/homes: No Common Walls
    Interior area
    • Total structure area: 4,289
    • Total interior livable area: 4,289 sqft

    Property

    Parking
    • Total spaces: 2
    • Parking features: Driveway, Garage, Garage Door Opener, Garage Faces Side
    • Garage spaces: 2
    • Has uncovered spaces: Yes
    Accessibility
    • Accessibility features: None
    Features
    • Levels: Three Or More
    • Patio & porch: Covered, Deck, Enclosed, Front Porch, Screened
    • Exterior features: Lighting, Private Yard, Rain Gutters, Other, No Dock
    • Pool features: None
    • Has spa: Yes
    • Spa features: Bath, None
    • Fencing: None
    • Has view: Yes
    • View description: Other
    • Waterfront features: None
    • Body of water: None
    Lot
    • Size: 0.78 Acres
    • Features: Back Yard, Cul-De-Sac, Front Yard, Landscaped, Sprinklers In Front, Wooded
    Details
    • Additional structures: None
    • Parcel number: 03N12A 053
    • Other equipment: Irrigation Equipment
    • Horse amenities: None

    Construction

    Type & style
    • Home type: SingleFamily
    • Architectural style: Craftsman,Traditional
    • Property subtype: Single Family Residence, Residential
    Materials
    • Brick 3 Sides, Cement Siding, HardiPlank Type
    • Foundation: Concrete Perimeter
    • Roof: Composition
    Condition
    • Resale
    • New construction: No
    • Year built: 1999
    Details
    • Warranty included: Yes

    Utilities & green energy

    • Electric: 110 Volts
    • Sewer: Public Sewer
    • Water: Public
    • Utilities for property: Cable Available, Electricity Available, Natural Gas Available, Sewer Available, Water Available
    Green energy
    • Energy efficient items: None
    • Energy generation: None

    Community & HOA

    Community
    • Features: Clubhouse, Country Club, Curbs, Fitness Center, Golf, Homeowners Assoc, Pool, Restaurant, Sidewalks, Street Lights, Tennis Court(s)
    • Security: Carbon Monoxide Detector(s), Fire Alarm, Security Lights, Smoke Detector(s)
    • Subdivision: Woodmont
    HOA
    • Has HOA: Yes
    • Services included: Maintenance Grounds, Swim
    • HOA fee: $1,200 annually
    Location
    • Region: Canton

    Financial & listing details

    • Price per square foot: $187/sqft
    • Tax assessed value: $710,250
    • Annual tax amount: $5,938
    • Date on market: 6/8/2024
    • Electric utility on property: Yes
    • Road surface type: Asphalt

    Price history

    DateEventPrice
    7/3/2024Sold$800,000+6.7%$187/sqft
    Source: FMLS GA #7395296 Report a problem
    6/15/2024Pending sale$749,900$175/sqft
    Source: FMLS GA #7395296 Report a problem
    6/8/2024Listed for sale$749,900+43.7%$175/sqft
    Source: FMLS GA #7395296 Report a problem
    5/3/2021Sold$522,000+30.5%$122/sqft
    Source: Public Record Report a problem
    12/21/2018Sold$399,900$93/sqft
    Source: FMLS GA #6035702 Report a problem
    12/13/2018Pending sale$399,900$93/sqft
    Source: Classic Luxury Real Estate, LLC. #6035702 Report a problem
    10/13/2018Price change$399,900-4.8%$93/sqft
    Source: Classic Luxury Real Estate, LLC #6035702 Report a problem
    9/18/2018Listed for sale$419,900-5.8%$98/sqft
    Source: Classic Luxury Real Estate, LLC #6035702 Report a problem
    7/10/2018Listing removed$445,900$104/sqft
    Source: Classic Luxury Real Estate, LLC #6035702 Report a problem
    6/29/2018Listed for sale$445,900+31.9%$104/sqft
    Source: Classic Luxury Real Estate, LLC #6035702 Report a problem
    10/3/2008Sold$338,000-15.5%$79/sqft
    Source: Public Record Report a problem
    7/2/2008Listing removed$400,000$93/sqft
    Source: Listhub #3655868 Report a problem
    6/10/2008Price change$400,000-7%$93/sqft
    Source: Listhub #3655868 Report a problem
    5/25/2008Price change$430,000-4.4%$100/sqft
    Source: Listhub #3655868 Report a problem
    4/21/2008Price change$450,000-10%$105/sqft
    Source: Listhub #3655868 Report a problem
    2/19/2008Listed for sale$500,000+57.3%$117/sqft
    Source: Listhub #3655868 Report a problem
    12/3/1999Sold$317,800$74/sqft
    Source: Public Record Report a problem

    Public tax history

    YearProperty taxesTax assessment
    2025$2,214 -64.7%$284,100 +8.9%
    2024$6,270 -2.8%$261,000 -2.7%
    2023$6,447 +24.5%$268,280 +28.5%
    2022$5,180 +18.7%$208,720 +31.3%
    2021$4,365 +2.6%$159,000 +3.2%
    2020$4,253 +1.2%$154,000 +1.4%
    2019$4,201 +237.3%$151,800 -57.4%
    2018$1,246 -1.2%$356,100 +2.8%
    2017$1,261 -1.7%$346,300 +2.1%
    2016$1,283 $339,200 -1%
    2015$1,283 -62.9%$342,500 +14.5%
    2014$3,458 +0.1%$299,200 +1.7%
    2013$3,455 +0.4%$294,100 +0.8%
    2012$3,440 -1.2%$291,900 -3.8%
    2011$3,482 -4.1%$303,400 +133.2%
    2010$3,632 -6.3%$130,120 -11.4%
    2009$3,875 +3.4%$146,800 -4.1%
    2008$3,749 +10.8%$153,120 +10.1%
    2007$3,384 -1.5%$139,040 +0.1%
    2006$3,435 -0.3%$138,920 +0.4%
    2005$3,444 $138,320 -59.9%
    2004-- $344,700 +10.7%
    2003-- $311,400 +158.4%
    2002$2,992 0%$120,520 +3.9%
    2001$2,994 $116,040
    2000-- $116,040 +590.7%
    1999$488 $16,800
    Find assessor info on the county website

    Neighborhood: 30115

    Nearby schools

    GreatSchools rating
    Schools provided by the listing agent
    • Elementary: Macedonia
    • Middle: Creekland - Cherokee
    • High: Creekview

    Source: FMLS GA. This data may not be complete. We recommend contacting the local school district to confirm school assignments for this home.

    Get a cash offer in 3 minutes
    Find out how much your home could sell for in as little as 3 minutes with a no-obligation cash offer.
    Estimated market value
    $830,300
    Get a cash offer in 3 minutes
    Find out how much your home could sell for in as little as 3 minutes with a no-obligation cash offer.
    Estimated market value
    $830,300