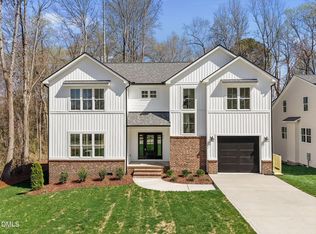
NO HOA DUES KNOWN. Property is not in a flood zone. Stunning new construction by Sharpe Building Co., located just minutes from downtown Clayton with close proximity to schools, shopping, dining, and UNC Hospital. This thoughtfully designed home offers 4 bedrooms, 2.5 bathrooms, plus a dedicated office or flex space, combining everyday functionality with elevated craftsmanship. The open-concept main living area features a beautiful kitchen with stainless steel appliances INCLUDING fridge, a gas range, quartz countertops, a spacious pantry, and custom cabinetry, all flowing seamlessly into the living room highlighted by an electric fireplace, perfect for both entertaining and daily living. The spacious first-floor primary suite offers custom wood beams, complete with a large walk-in closet and a stunning en-suite bathroom featuring tiled shower walls and floors, quartz countertops, and elegant finishes. Secondary bedrooms are generously sized and include large walk-in closets, with custom wood shelving throughout the home providing both style and durability. A walk-in first-floor laundry room offers exceptional functionality with abundant cabinetry, quartz countertops, and a dedicated folding area. Beautiful lighting, custom details, and high-end finishes are showcased at every turn. Enjoy outdoor living on the expansive grilling deck overlooking a private, wooded lot filled with mature trees. Additional highlights include a two-car garage and a tall crawlspace ideal for outdoor or seasonal storage.
Sold for $445,000
Zestimate®
$445,000
405 Winding Wood Dr, Clayton, NC 27520
4beds
2,136sqft
Single Family Residence, Residential
Built in 2026
0.32 Acres Lot
$445,000 Zestimate®
$208/sqft
$2,102 Estimated rent
Home value
$445,000
$423,000 - $467,000
$2,102/mo
Zestimate® history
Owner options
List your home for rent
$2,102/mo
Rent Zestimate®
Find your next renter with Zillow Rental Manager. Plus, with online applications, you can quickly screen prospective tenants – for free.
$2,102/mo
Rent Zestimate®
Refinance and save
$2,625/mo
Est. payment
Refinancing to a lower rate could help reduce your monthly payments and save thousands over the life of the loan.
$2,625/mo
Est. payment
Explore your selling options
Work with a Zillow partner agent
Leverage their expertise and Zillow's premium Showcase listings to get your home seen by more buyers.
Get startedList with your own agent
Get your home in front of millions of buyers by listing it on Zillow.
Learn how to do itSell it yourself
Take full control of how buyers see your home on Zillow by listing For Sale by Owner (FSBO).
List your homeWhat's special
Elegant finishesCustom wood beamsHigh-end finishesBeautiful kitchenBeautiful lightingSpacious pantryCustom details
Zillow last checked:
Listing updated:
Listed by:
Kasey Lewis 704-942-6312,
HomeTowne Realty
Bought with:
Ashley Denny, 289350
Choice Residential Real Estate
Arden P Shelton, 300595
Choice Residential Real Estate
Source: Doorify MLS,MLS#: 10142717
Facts & features
Interior
Bedrooms & bathrooms
- Bedrooms: 4
- Bathrooms: 3
- Full bathrooms: 2
- 1/2 bathrooms: 1
Heating
- Electric, Fireplace(s), Heat Pump, Hot Water
Cooling
- Central Air, Electric
Appliances
- Included: Dishwasher, Gas Range, Microwave, Range, Refrigerator, Water Heater
- Laundry: Laundry Room, Main Level
Features
- Ceiling Fan(s), Eat-in Kitchen, Kitchen Island, Kitchen/Dining Room Combination, Living/Dining Room Combination, Open Floorplan, Pantry, Separate Shower, Smooth Ceilings, Walk-In Closet(s)
- Flooring: Carpet, Vinyl, Tile
- Basement: Crawl Space
Interior area
- Total structure area: 2,136
- Total interior livable area: 2,136 sqft
- Finished area above ground: 2,136
- Finished area below ground: 0
Property
Parking
- Total spaces: 2
- Parking features: Concrete, Garage Faces Front
- Attached garage spaces: 2
Features
- Levels: Two
- Stories: 2
- Patio & porch: Deck
- Exterior features: Private Yard, Rain Gutters, Storage
- Pool features: None
- Fencing: None
- Has view: Yes
- View description: None
Lot
- Size: 0.32 Acres
- Features: Back Yard, Landscaped, Many Trees, Wetlands
Details
- Additional structures: None
- Parcel number: 05G02068Y
- Special conditions: Standard
Construction
Type & style
- Home type: SingleFamily
- Architectural style: Transitional
- Property subtype: Single Family Residence, Residential
Materials
- Brick, Vinyl Siding
- Roof: Shingle
Condition
- New construction: Yes
- Year built: 2026
- Major remodel year: 2026
Utilities & green energy
- Sewer: Public Sewer
- Water: Public
- Utilities for property: Cable Available, Electricity Available, Natural Gas Not Available, Sewer Connected, Water Available
Community & HOA
Community
- Features: None
- Subdivision: Walnut Creek
HOA
- Has HOA: No
- Amenities included: None
Location
- Region: Clayton
Financial & listing details
- Price per square foot: $208/sqft
- Date on market: 1/22/2026
Price history
| Date | Event | Price |
|---|---|---|
| 7/14/2026 | Sold | $445,000-2%$208/sqft |
Source:  Doorify MLS #10142717 Report a problem Doorify MLS #10142717 Report a problem | ||
| 6/17/2026 | Pending sale | $454,000$213/sqft |
Source: Doorify MLS #10142717 Report a problem | ||
| 6/11/2026 | Price change | $454,000-0.2%$213/sqft |
Source: Doorify MLS #10142717 Report a problem | ||
| 5/29/2026 | Price change | $454,900-3.2%$213/sqft |
Source: Doorify MLS #10142717 Report a problem | ||
| 4/9/2026 | Price change | $469,900-1.9%$220/sqft |
Source: Doorify MLS #10142717 Report a problem | ||
| 3/12/2026 | Price change | $479,000-0.2%$224/sqft |
Source: Doorify MLS #10142717 Report a problem | ||
| 1/22/2026 | Listed for sale | $479,900$225/sqft |
Source: Doorify MLS #10142717 Report a problem | ||
Public tax history
Tax history is unavailable.
Neighborhood: 27520
Nearby homes
- $334,1003 bd2 ba1.6k sqft401 Winding Wood Dr, Clayton, NC 27520Off Market
- $429,0003 bd3 ba1.9k sqft409 Winding Wood Dr, Clayton, NC 27520Sold
- $334,6003 bd3 ba1.9k sqft313 Winding Wood Dr, Clayton, NC 27520Off Market
- $296,4003 bd2 ba1.3k sqft233 Breezewood Ln, Clayton, NC 27520Off Market
- $401.05 Acres449 Winding Wood Dr, Clayton, NC 27520Off Market
- $349,8004 bd2 ba1.8k sqft232 Breezewood Ln, Clayton, NC 27520Off Market
- $285,1003 bd2 ba1.3k sqft204 E Moss Creek Dr, Clayton, NC 27520Off Market
- $294,0003 bd2 ba1.3k sqft229 Breezewood Ln, Clayton, NC 27520Off Market
Nearby schools
GreatSchools rating
- 5/10West Clayton ElementaryGrades: PK-5Distance: 0.9 mi
- 8/10Clayton MiddleGrades: 6-8Distance: 0.3 mi
- 5/10Clayton HighGrades: 9-12Distance: 1.3 mi
Schools provided by the listing agent
- Elementary: Johnston - West Clayton Elementary
- Middle: Johnston - Clayton Middle
- High: Johnston - Clayton High
Source: Doorify MLS. This data may not be complete. We recommend contacting the local school district to confirm school assignments for this home.
Get a cash offer in 3 minutes
Find out how much your home could sell for in as little as 3 minutes with a no-obligation cash offer.
Estimated market value
$445,000
Get a cash offer in 3 minutes
Find out how much your home could sell for in as little as 3 minutes with a no-obligation cash offer.
Estimated market value
$445,000
- North Carolina
- Johnston County
- Clayton
- 27520
- 405 Winding Wood Dr
Nearby cities
Nearby zip codes
Other Clayton Topics
