This is the Cape Cod you have been searching for. Custom built and it shows! Fantastic Honey Hardwood Floors (the entire First and Second Floor), 9' First Floor Ceilings (dining room is vaulted and the 1st floor master bedroom has custom tray ceiling), the entire house has Andersen Windows, Classic Passage Doors (5 raised panel with vintage hardware), Gorgeous Trim Work (crowns, baseboards, and cornices), Kitchen (Corian Counters, Travertine, Tile Floor and Backsplash, Pasta Pot Filler, and Custom 42" Honey Maple Cabinets, and Stainless Everything!), Recessed lighting and Elegant hanging fixtures through-out (Master Bedroom Light to be switched out with a builders grade fixture), Elevated Hearth Gas Log Fireplace (trimmed out to the nines!), Arts and Crafts front door with custom side and top lites, same type Arts and Crafts door for the side entry, hand painted stairs accents, attractive Newell Posts and matching spindles, Full Finished Basement: (A Whole Independent Living Area, complete with a full kitchen, Full Bathroom with an additional washer and dryer, Family Room, and separate private entry, and two bonus rooms, (A Perfect In-law Suite). Three Full Bathrooms and a half bath, main living area and a separate upstairs extra room , additionally the upstairs loft is currently being used as an office/computer room. No corners cut! 2 x 6 frame construction, dual zone HVAC System. Elevated back porch (multi-layered finish work): stone, brick, and cobble inset. Must see outside paradise. Asphalt Drive lined with trees, Layer upon layer of fine materials and the finest specimen plantings (an entertainer's paradise). Aluminum Fencing, 14 x 40 Shed (with electric), Custom Pergola, and Firepit. Newer enclosed Back room, perfect for your morning coffee. Not many times do homes like this come on the market.
Sold for $650,000
$650,000
405 Winterberry Ln, Hammonton, NJ 08037
3beds
4,460sqft
Single Family Residence
Built in 2006
1.05 Acres Lot
$675,500 Zestimate®
$146/sqft
$4,729 Estimated rent
Home value
$675,500
$642,000 - $709,000
$4,729/mo
Zestimate® history
Owner options
List your home for rent
$4,729/mo
Rent Zestimate®
Find your next renter with Zillow Rental Manager. Plus, with online applications, you can quickly screen prospective tenants – for free.
$4,729/mo
Rent Zestimate®
Refinance and save
$4,785/mo
Est. payment
Refinancing to a lower rate could help reduce your monthly payments and save thousands over the life of the loan.
$4,785/mo
Est. payment
Explore your selling options
Work with a Zillow partner agent
Leverage their expertise and Zillow's premium Showcase listings to get your home seen by more buyers.
Get startedList with your own agent
Get your home in front of millions of buyers by listing it on Zillow.
Learn how to do itSell it yourself
Take full control of how buyers see your home on Zillow by listing For Sale by Owner (FSBO).
List your homeWhat's special
Gas log fireplaceAluminum fencingRecessed lightingHoney hardwood floorsElevated back porchPasta pot fillerCustom pergola
Zillow last checked:
Listing updated:
Listed by:
Ricky Mauriello 609-352-9476,
RE/MAX Community-Williamstown
Bought with:
Ricky Mauriello, 0448985
RE/MAX Community-Williamstown
Source: Bright MLS,MLS#: NJCD2098254
Facts & features
Interior
Bedrooms & bathrooms
- Bedrooms: 3
- Bathrooms: 4
- Full bathrooms: 3
- 1/2 bathrooms: 1
- Main level bathrooms: 2
- Main level bedrooms: 1
Rooms
- Room types: Living Room, Dining Room, Primary Bedroom, Bedroom 2, Kitchen, Family Room, Bedroom 1, In-Law/auPair/Suite, Laundry, Other, Attic
Primary bedroom
- Level: Main
- Area: 182 Square Feet
- Dimensions: 14 X 13
Primary bedroom
- Features: Walk-In Closet(s)
- Level: Unspecified
Bedroom 1
- Level: Upper
- Area: 182 Square Feet
- Dimensions: 14 X 13
Bedroom 2
- Level: Upper
- Area: 210 Square Feet
- Dimensions: 15 X 14
Other
- Features: Attic - Pull-Down Stairs
- Level: Unspecified
Dining room
- Level: Main
- Area: 396 Square Feet
- Dimensions: 18 X 22
Family room
- Level: Lower
- Area: 256 Square Feet
- Dimensions: 16 X 16
Other
- Level: Unspecified
Kitchen
- Features: Kitchen - Gas Cooking
- Level: Main
- Area: 154 Square Feet
- Dimensions: 11 X 14
Laundry
- Level: Main
- Area: 120 Square Feet
- Dimensions: 10 X 12
Living room
- Features: Fireplace - Other
- Level: Main
- Area: 352 Square Feet
- Dimensions: 16 X 22
Other
- Description: BED 4
- Level: Upper
- Area: 264 Square Feet
- Dimensions: 22 X 12
Other
- Description: KIT 2
- Level: Lower
- Area: 169 Square Feet
- Dimensions: 13 X 13
Other
- Description: BONUS 1
- Level: Lower
- Area: 169 Square Feet
- Dimensions: 13 X 13
Other
- Description: BONUS 2
- Level: Lower
- Area: 132 Square Feet
- Dimensions: 12 X 11
Heating
- Forced Air, Natural Gas
Cooling
- Central Air, Electric
Appliances
- Included: Dishwasher, Microwave, Water Treat System, Gas Water Heater
- Laundry: Main Level, Lower Level, Laundry Room
Features
- Primary Bath(s), Ceiling Fan(s), Attic/House Fan, Central Vacuum, 2nd Kitchen, Cathedral Ceiling(s), 9'+ Ceilings
- Flooring: Wood, Tile/Brick
- Windows: Energy Efficient
- Basement: Full,Exterior Entry,Finished
- Has fireplace: No
Interior area
- Total structure area: 4,460
- Total interior livable area: 4,460 sqft
- Finished area above ground: 2,960
- Finished area below ground: 1,500
Property
Parking
- Total spaces: 2
- Parking features: Inside Entrance, Garage Door Opener, Oversized, Attached, Other
- Attached garage spaces: 2
Accessibility
- Accessibility features: None
Features
- Levels: Two
- Stories: 2
- Patio & porch: Patio, Porch
- Exterior features: Lawn Sprinkler, Lighting
- Pool features: None
- Fencing: Partial
Lot
- Size: 1.05 Acres
- Features: Level
Details
- Additional structures: Above Grade, Below Grade
- Parcel number: 360642000001 01
- Zoning: PR6
- Special conditions: Standard
Construction
Type & style
- Home type: SingleFamily
- Architectural style: Cape Cod
- Property subtype: Single Family Residence
Materials
- Vinyl Siding, Brick, Stone
- Foundation: Concrete Perimeter
- Roof: Pitched,Shingle
Condition
- New construction: No
- Year built: 2006
Utilities & green energy
- Electric: Underground, 200+ Amp Service
- Sewer: On Site Septic
- Water: Well
- Utilities for property: Cable Connected
Green energy
- Energy efficient items: Appliances
Community & HOA
Community
- Security: Security System, Fire Sprinkler System
- Subdivision: Blue Anchor
HOA
- Has HOA: No
Location
- Region: Hammonton
- Municipality: WINSLOW TWP
Financial & listing details
- Price per square foot: $146/sqft
- Tax assessed value: $374,700
- Annual tax amount: $14,619
- Date on market: 8/13/2025
- Listing agreement: Exclusive Right To Sell
- Ownership: Fee Simple
Price history
| Date | Event | Price |
|---|---|---|
| 3/5/2026 | Listing removed | $675,000$151/sqft |
Source:  Bright MLS #NJCD2111290 Report a problem Bright MLS #NJCD2111290 Report a problem | ||
| 2/20/2026 | Listed for sale | $675,000+3.8%$151/sqft |
Source: Bright MLS #NJCD2111290 Report a problem | ||
| 12/12/2025 | Sold | $650,000-7.1%$146/sqft |
Source: Bright MLS #NJCD2098254 Report a problem | ||
| 11/23/2025 | Pending sale | $699,900$157/sqft |
Source: Bright MLS #NJCD2098254 Report a problem | ||
| 10/27/2025 | Contingent | $699,900$157/sqft |
Source: Bright MLS #NJCD2098254 Report a problem | ||
| 8/13/2025 | Listed for sale | $699,900+86.6%$157/sqft |
Source: Bright MLS #NJCD2098254 Report a problem | ||
| 3/16/2016 | Sold | $375,000-10.7%$84/sqft |
Source:  SJSRMLS #460546 Report a problem SJSRMLS #460546 Report a problem | ||
| 8/17/2015 | Listed for sale | $419,900$94/sqft |
Source: Joe Wiessner Realty LLC #6628394 Report a problem | ||
Public tax history
| Year | Property taxes | Tax assessment |
|---|---|---|
| 2025 | $13,845 +1.9% | $374,700 |
| 2024 | $13,583 -4.6% | $374,700 |
| 2023 | $14,235 +3.2% | $374,700 |
| 2022 | $13,796 +2.1% | $374,700 |
| 2021 | $13,519 +0.6% | $374,700 |
| 2020 | $13,437 +1.4% | $374,700 |
| 2019 | $13,253 | $374,700 |
| 2018 | $13,253 +5% | $374,700 +1.8% |
| 2017 | $12,626 +18.5% | $368,100 +16.7% |
| 2016 | $10,657 +2.3% | $315,300 |
| 2015 | $10,421 -6.2% | $315,300 |
| 2014 | $11,110 +22.7% | $315,300 -7.5% |
| 2012 | $9,052 +2.8% | $340,700 +98% |
| 2011 | $8,808 +3.7% | $172,100 |
| 2010 | $8,491 +1.1% | $172,100 |
| 2009 | $8,400 | $172,100 |
| 2008 | -- | $172,100 |
| 2007 | -- | $172,100 |
Find assessor info on the county website
Neighborhood: 08037
Nearby homes
- $--1 Acres407 Winterberry Ln, Hammonton, NJ 08037Off Market
- $560,600-- bd-- ba2.1k sqft403 Winterberry Ln, Hammonton, NJ 08037Off Market
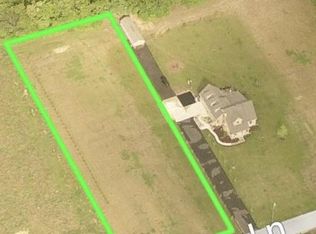
- $110,0001.05 Acres407 Winterberry Ln, Hammonton, NJ 08037Sold
- $--3.3 Acres409 Winterberry, Hammonton, NJ 08037Off Market
- $552,700-- bd-- ba1.8k sqft409 Winterberry Ln, Hammonton, NJ 08037Off Market
- $61,9003.37 Acres4 South Ave, Hammonton, NJ 08037Off Market
- $363,400-- bd-- ba1.9k sqft402 Winterberry Ln, Hammonton, NJ 08037Off Market
- $635,0003 bd2 ba2.3k sqft411 Winterberry Ln, Hammonton, NJ 08037Coming Soon
Nearby schools
GreatSchools rating
- 3/10Winslow Township School No. 1 Elementary SchoolGrades: PK-3Distance: 0.9 mi
- 3/10Winslow Twp Middle SchoolGrades: 7-8Distance: 4.5 mi
- 2/10Winslow Twp High SchoolGrades: 9-12Distance: 4.3 mi
Schools provided by the listing agent
- District: Winslow Township Public Schools
Source: Bright MLS. This data may not be complete. We recommend contacting the local school district to confirm school assignments for this home.
Get a cash offer in 3 minutes
Find out how much your home could sell for in as little as 3 minutes with a no-obligation cash offer.
Estimated market value
$675,500
Get a cash offer in 3 minutes
Find out how much your home could sell for in as little as 3 minutes with a no-obligation cash offer.
Estimated market value
$675,500
- New Jersey
- Camden County
- Hammonton
- 08037
- 405 Winterberry Ln
Nearby cities
Nearby zip codes
Other Hammonton Topics
