Skip main navigation
Off market
  • Tax assessed value
    $274,409

    405 Winterside Dr, Apollo Beach, FL 33572

    3beds
    2,357sqft
    SingleFamily
    Built in 2012
    5,000 Square Feet Lot
    $-- Zestimate®
    $116/sqft
    $2,951 Estimated rent

    Home value

    Not available

    Estimated sales range

    Not available

    $2,951/mo

    Zestimate® history
    Loading
    Loading...

    Owner options

    List your home for rent

    $2,951/mo

    Rent Zestimate®

    Find your next renter with Zillow Rental Manager. Plus, with online applications, you can quickly screen prospective tenants – for free.

    Learn more

    $2,951/mo

    Rent Zestimate®

    Refinance and save

    $1,882/mo

    Est. payment

    Refinancing to a lower rate could help reduce your monthly payments and save thousands over the life of the loan.

    See today's rates

    $1,882/mo

    Est. payment

    Explore your selling options

    Work with a Zillow partner agent

    Leverage their expertise and Zillow's premium Showcase listings to get your home seen by more buyers.

    Get started

    List with your own agent

    Get your home in front of millions of buyers by listing it on Zillow.

    Learn how to do it

    Sell it yourself

    Take full control of how buyers see your home on Zillow by listing For Sale by Owner (FSBO).

    List your home

    What's special

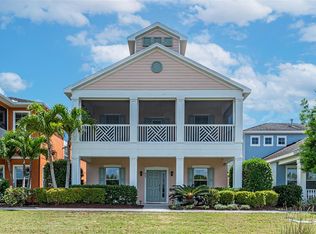
    Beautiful Private front porch facing the nature conservation; there are no major roads to interrupt this peaceful view. Enjoy spending time with your family gathered around the amazing functional kitchen made for an actual chef, in the family or dining room with high ceilings giving the home a perfect open feel. The family could even stay the night or a little longer in the large second bedroom with private bath or let them enjoy the full apartment that keeps them close but not "too" close. Beautiful Travertine floors are laid out diagonally through the entire home. Enjoy your morning with fresh brewed coffee and the paper while sitting on the big brick patio that's just right for entertaining, or if you are the hobbyist in the house make your way into the divided garage that's insulated making those summers just a little more bearable with it's own workshop made just for you. After work or on those fun-filled weekends make your way out to the fantastic pool and gym area, enjoy the free use of kayaks to paddle around the lake on a beautiful day, walk up to one of the parks in this amazing neighborhood or the state park just down the road. Wonderful library that isn't far away, local beach recently renovated, nice restaurants just minutes down the road and there are always local festivals going on that appeal many different groups. Baybreeze has it's own sense of community and the neighbors are very helpful and pleasant.

    This property is off market, which means it's not currently listed for sale or rent on Zillow. This may be different from what's available on other websites or public sources.

    Facts & features

    Interior

    Bedrooms & bathrooms
    • Bedrooms: 3
    • Bathrooms: 3
    • Full bathrooms: 3
    Heating
    • Other
    Cooling
    • Central
    Appliances
    • Included: Dishwasher, Microwave
    • Laundry: Laundry Room
    Features
    • Ceiling Fans(s), High Ceiling(s), Master Bedroom Downstairs, Split Bedroom, Vaulted Ceiling(s), Walk-In Closet(s), Window Treatments, Open Floorplan, Solid Wood Cabinets, Eating Space In Kitchen, Kitchen/Family Room Combo, Stone Counters
    • Flooring: Carpet, Hardwood
    • Windows: Window Treatments, ENERGY STAR Qualified Windows, Shutters
    • Has fireplace: No
    Interior area
    • Total interior livable area: 2,357 sqft

    Property

    Parking
    • Parking features: Garage - Detached
    Features
    • Levels: Two
    • Patio & porch: Covered, Patio, Front Porch
    • Exterior features: Stucco, Wood
    Lot
    • Size: 5,000 sqft
    • Features: In County, Street Paved, Sidewalk, Conservation Area, Flag Lot, Level/Flat
    • Residential vegetation: Trees/Landscaped
    Details
    • Additional structures: Guest House
    • Parcel number: U32311997F000090000050
    • Zoning: PD

    Construction

    Type & style
    • Home type: SingleFamily
    • Architectural style: Contemporary
    Materials
    • Roof: Asphalt
    Condition
    • Year built: 2012
    Details
    • Builder name: Cardell

    Utilities & green energy

    • Sewer: Public Sewer
    • Utilities for property: Public, Cable Connected, Electricity Connected, Fire Hydrant, Street Lights, Underground Utilities, Sprinkler Recycled, Natural Gas Connected

    Community & neighborhood

    Security
    • Security features: Gated Community, Smoke Detector(s)
    Location
    • Region: Apollo Beach
    • Subdivision: MIRABAY

    HOA & financial

    HOA
    • Has HOA: Yes
    • HOA fee: $9 monthly
    • Amenities included: Gated, Playground, Recreation Facilities, Tennis Court(s), Fitness Center, Park, Elevators, Private Boat Ramp, Maintenance, Handicap Modified, Clubhouse, Wheelchair Access, Pool, Sauna, Lobby Key Required, Basketball Court
    • Services included: Maintenance Grounds, Recreational Facilities, Escrow Reserves Fund, Maintenance Exterior, Community Pool, Maintenance Repairs, Fidelity Bond, Common Area Taxes, Pool Maintenance

    Other

    Other facts
    • Appliances: Dishwasher, Refrigerator, Cooktop, Disposal, Microwave, Range, Range Hood, Convection Oven, Tankless Water Heater
    • Association Amenities: Gated, Playground, Recreation Facilities, Tennis Court(s), Fitness Center, Park, Elevators, Private Boat Ramp, Maintenance, Handicap Modified, Clubhouse, Wheelchair Access, Pool, Sauna, Lobby Key Required, Basketball Court
    • Association Fee Includes: Maintenance Grounds, Recreational Facilities, Escrow Reserves Fund, Maintenance Exterior, Community Pool, Maintenance Repairs, Fidelity Bond, Common Area Taxes, Pool Maintenance
    • Association Fee Requirement: Required
    • Community Features: Association Recreation - Owned, Deed Restrictions, Gated Community, Playground, Tennis Courts, Park, Pool, Water Access, Community Boat Ramp, Irrigation-Reclaimed Water, Sidewalk, Handicap Modified, Wheelchair Access
    • Construction Materials: Block, Stucco, Wood Frame
    • Cooling: Central Air, Zoned
    • Exterior Features: Irrigation System, French Doors, Lighting, Sidewalk
    • Flooring: Carpet, Ceramic Tile, Wood, Travertine
    • Foundation Details: Slab
    • Interior Features: Ceiling Fans(s), High Ceiling(s), Master Bedroom Downstairs, Split Bedroom, Vaulted Ceiling(s), Walk-In Closet(s), Window Treatments, Open Floorplan, Solid Wood Cabinets, Eating Space In Kitchen, Kitchen/Family Room Combo, Stone Counters
    • Additional Rooms: Interior In-Law Apt
    • Architectural Style: Florida
    • Heating: Zoned, Central
    • Levels: Two
    • Other Structures: Guest House
    • Association Fee Frequency: Annually
    • Lot Features: In County, Street Paved, Sidewalk, Conservation Area, Flag Lot, Level/Flat
    • Parking Features: Garage Door Opener, Golf Cart Garage, Off Street
    • Patio And Porch Features: Covered, Patio, Front Porch
    • Roof: Shingle
    • Pets Allowed: Yes
    • Vegetation: Trees/Landscaped
    • Property Type: Residential
    • Security Features: Gated Community, Smoke Detector(s)
    • Total Acreage: Up to 10, 889 Sq. Ft.
    • Utilities: Public, Cable Connected, Electricity Connected, Fire Hydrant, Street Lights, Underground Utilities, Sprinkler Recycled, Natural Gas Connected
    • Window Features: Window Treatments, ENERGY STAR Qualified Windows, Shutters
    • Other Fees Term: Monthly
    • Direction Faces: North
    • Minimum Lease: 8-12 Months
    • Additional Parcels YN: 0
    • Association Approval Required YN: 0
    • Available For Lease YN: 1
    • Fireplace YN: 0
    • Pool Private YN: 0
    • Water Access YN: 0
    • Water Extras YN: 0
    • Waterfront Feet Total: 0
    • Waterfront YN: 0
    • Water View YN: 0
    • Flood Zone Code: AE
    • Public Survey Range: 19
    • Room Count: 7
    • Zoning: PD
    • Stories Total: 2
    • Planned Unit Development YN: 1
    • Public Survey Section: 32
    • Association Fee: 115.00
    • Year Built: 2012
    • Tax Year: 2018
    • Garage Dimensions: 21x21
    • Flood Zone Panel: 12057C0656H
    • Living Area: 2357.00
    • Other Fees Amount: 235
    • Tax Annual Amount: 6227
    • Builder Name: Cardell
    • DPRYN: 1
    • Attached Garage YN: 0
    • Garage YN: 1
    • New Construction YN: 0
    • Laundry Features: Laundry Room
    • Sewer: Public Sewer
    • Exist Lse Tenant YN: 0
    • Homestead YN: 1
    • Subdivision Name: MIRABAY
    • Lease Restrictions YN: 1
    • Association Name: Rizzetta & Company
    • Flood Zone Date: 2008-08-28
    • Additional Lease Restrictions: Minimum 8 month lease

    Price history

    DateEventPrice
    9/30/2019Sold$219,000-31.3%$93/sqft
    Source: Stellar MLS #T3165773 Report a problem
    5/13/2019Price change$319,000-0.9%$135/sqft
    Source: RBG REALTY LLC #T3165773 Report a problem
    5/1/2019Price change$322,000-0.6%$137/sqft
    Source: RBG REALTY LLC #T3165773 Report a problem
    4/1/2019Listed for sale$324,000+15.8%$137/sqft
    Source: RBG REALTY LLC #T3165773 Report a problem
    12/30/2016Listing removed$279,900$119/sqft
    Source: Keller Williams - Apollo Beach #T2849820 Report a problem
    12/22/2016Pending sale$279,900$119/sqft
    Source: Keller Williams - Apollo Beach #T2849820 Report a problem
    11/11/2016Listed for sale$279,900$119/sqft
    Source: KELLER WILLIAMS REALTY S.SHORE #T2849820 Report a problem

    Public tax history

    YearProperty taxesTax assessment
    2019$6,043 $236,630 +1.9%
    2018$6,043 -3%$232,218 +1.7%
    2017$6,227 +4.8%$228,277 +1.8%
    2016$5,945 +3.4%$224,296 +0.7%
    2015$5,747 -2.4%$222,737 +0.8%
    2014$5,890 $220,969 -5.6%
    2013$5,890 +98.5%$234,041 +845.6%
    2012$2,967 +7.8%$24,750 +10%
    2011$2,751 +7.8%$22,500
    2010$2,551 -13.9%$22,500 -43.8%
    2009$2,963 -14.6%$40,000 -44.4%
    2008$3,472 +9.4%$72,000
    2007$3,174 $72,000

    Find assessor info on the county website

    Neighborhood: 33572

    Nearby schools

    GreatSchools rating
    Schools provided by the listing agent
    • Elementary: Apollo Beach-HB
    • Middle: Eisenhower-HB
    • High: Lennard-HB

    Source: The MLS. This data may not be complete. We recommend contacting the local school district to confirm school assignments for this home.

    Get pre-qualified for a loan
    At Zillow Home Loans, we can pre-qualify you in as little as 5 minutes with no impact to your credit score.

    An equal housing lender. NMLS #10287.