This home is poised for your 'modern' interpretation, from the stark white look of minimalism, industrialism, and Scandinavian interiors to the richer, bolder forms of rustic modern, maximalism, mid-century or glamour; whatever your pleasure, we've set the stage! Let's start as you walk-up to your 8ft hand-made mahogany front door that takes you into an open living area with a large Living Room (19'x17') that features a barrel ceiling media nook - so unique. The Living Room is separated from the Dining Room (16'x10') by a graceful elliptical arch, just enough to define the two. As its focal point, the dining area has a large (4'x6') window and has room enough for that family heirloom china cabinet or maybe a piano - Wow! This home is equipped with energy efficient natural gas heat, hot water and, just what every Louisiana cook loves, a gas stove - that is vented to the OUTSIDE!! And this is not your common Galley Kitchen (10'x15'). It's huge with a 5ft wide 'galley'- made for multiple chefs! It's a real beauty with over !!! 21 linear feet !!! of counter space made of the most luscious granite around with blue-grey swirls amongst soft-white billows defined by hints of brown and black hues all set aglow by a 6' wall of windows that crank out over the sweetest flower box, all adding to your front yard decor. You'll love this kitchen!! The Master Suite is just right, with the Master Bath touting a wide garden tub highlighted by a 4'x4' 'block glass' window, a 4' shower with a corner seat, an undermount double vanity granite counter and the toilet is tucked into its own private space. The Master Closet is tremendous (11'x7'). There are 2 additional bedrooms (10.5'x11.5') - each accompanied by an extra-large double-door closet. There's a separate laundry ROOM, a Hall linen closet AND a convenient closet in the front of the home for coats or what else you may need to store. It is a 3BR-2BT and has 1491sf; YET, it is so well designed, you'll think you are in a 1600sf home. This home is poised for your "modern" interpretation, from the stark white look of minimalism, industrialism, and Scandinavian interiors to the richer, bolder forms of rustic modern, maximalism, mid-century or glamour; whatever your pleasure, we've set the stage! Let's start as you walk-up to your 8ft hand-made mahogany front door that takes you into an open living area with a large Living Room (19'x17') that features a barrel ceiling media nook - so unique. The Living Room is separated from the Dining Room (16'x10') by a graceful elliptical arch, just enough to define the two. As its focal point, the dining area has a large (4'x6') window and has room enough for that family heirloom china cabinet, buffet table or maybe a piano - Wow! This beautifully designed home is equipped with energy efficient natural gas heat, hot water and, just what every Louisiana cook loves, a gas stove - that is vented to the OUTSIDE!! And this is not your common Galley Kitchen (10'x15'). It's huge with a 5ft wide "galley"- made for multiple chefs! It's a real beauty with over !!! 21 linear feet !!! of counter space made of the most luscious granite around with blue-grey swirls amongst soft-white billows defined by hints of brown and black hues all set aglow by a 6' wall of windows that crank out over the sweetest flower box, all adding to your front yard decor. You'll love this kitchen!! The Master Suite is just right, with the Master Bath touting a wide garden tub highlighted by a 4'x4' "block glass" window, a separate 4' shower with a corner seat, an undermount double vanity granite counter and the toilet is tucked into its own private space. The Master Closet is tremendous (11'x7'). There are 2 additional bedrooms (10.5'x11.5') - each accompanied by an extra-large double-door closet. There's a full second bath, a separate laundry ROOM, a Hall linen closet AND a convenient closet in the front of the home for coats or what else you may need to store. It is a 3BR-2BT and has 1491sf; YET, it is so well designed, you may think you are in a 1600sf home, only you don't have to pay for one. Smart! But, it's the finishing touches that make this home the one you'll want. It's the feel. You've got the elegance of cove crown molding and the luxury of extra-large trim, baseboards and flooring tiles which makes every room just a bit grander. Everything is designed to offer energy efficiency, simple up-keep, and affordable elegance! Starting with a higher than grade slab to an insulated roof, this is a solid brick home (Yep, brick is the South's best insulator - there are no vinyl walls, and brick offers both strength & easy maintenance - no Hardi to paint.), along with Low-E double paned, Tilt-in Vinyl-clad windows. The best news, this home has a large (22.'x22.5'x8') 2-car garage - big enough to fit your "faithful" truck and more. From the moment you arrive, as you drive up through the wrought iron arched entrance or stroll down to a walking park planted with 32 select trees, you will notice that every home in this subdivision is unique - even the mailbox will be uniquely chosen BY YOU! Located across from Pelican Park, there is room to play in the spacious live oak shaded park across the street - big enough for football, baseball, picnics and more & ask us about the Mercredi Show! There's ALL of that and you're just 15 minutes from everything!! Take University to Downtown or Mills to the Mall, not to mention easy access to the I-49/I-10 exchange. You have City Sewer and Water and NONE of this truly peaceful (only one entrance), 71-lot development is in a negative flood zone. (It's all Zone X) 100% financing for qualified buyers!!! Note: There are still a few things left to do, like exterior landscaping (to include the addition of the Flowerbox), the final paint, a thorough deep-clean and the garage door shall be installed shortly; but we'll be move-in ready when you are. So, call the Agent today to see it all, up close and personal!!
Sold
Price Unknown
405 Wisteria Bend Cir, Carencro, LA 70520
3beds
1,491sqft
Single Family Residence
Built in ----
5,179 Square Feet Lot
$229,900 Zestimate®
$--/sqft
$1,553 Estimated rent
Home value
$229,900
$216,000 - $246,000
$1,553/mo
Zestimate® history
Owner options
List your home for rent
$1,553/mo
Rent Zestimate®
Find your next renter with Zillow Rental Manager. Plus, with online applications, you can quickly screen prospective tenants – for free.
$1,553/mo
Rent Zestimate®
Refinance and save
$30/mo
Est. payment
Refinancing to a lower rate could help reduce your monthly payments and save thousands over the life of the loan.
$30/mo
Est. payment
Explore your selling options
Work with a Zillow partner agent
Leverage their expertise and Zillow's premium Showcase listings to get your home seen by more buyers.
Get startedList with your own agent
Get your home in front of millions of buyers by listing it on Zillow.
Learn how to do itSell it yourself
Take full control of how buyers see your home on Zillow by listing For Sale by Owner (FSBO).
List your homeWhat's special
Separate laundry roomFull second bathWrought iron arched entranceHall linen closet
Zillow last checked:
Listing updated:
Listed by:
Pamela McGinity,
M & R Properties
Source: RAA,MLS#: 24002850
Facts & features
Interior
Bedrooms & bathrooms
- Bedrooms: 3
- Bathrooms: 2
- Full bathrooms: 2
Heating
- Central, Natural Gas
Cooling
- Central Air
Appliances
- Included: Dishwasher, Disposal, Microwave, Electric Stove Con, Gas Stove Con
- Laundry: Electric Dryer Hookup
Features
- High Ceilings, Crown Molding, Double Vanity, Separate Shower, Walk-In Closet(s), Granite Counters
- Flooring: Tile, Vinyl Plank
- Windows: Double Pane Windows
- Has fireplace: No
Interior area
- Total interior livable area: 1,491 sqft
Property
Parking
- Total spaces: 2
- Parking features: Garage Faces Front
- Garage spaces: 2
- Has uncovered spaces: Yes
Features
- Stories: 1
- Patio & porch: Covered, Porch
- Exterior features: Lighting
Lot
- Size: 5,179 Square Feet
- Dimensions: 56' x 92.5'
- Features: 0 to 0.5 Acres, Landscaped, Level
Details
- Parcel number: 6140426
- Special conditions: Arms Length
Construction
Type & style
- Home type: SingleFamily
- Architectural style: Contemporary
- Property subtype: Single Family Residence
Materials
- Brick Veneer, Stucco, Frame
- Foundation: Slab
- Roof: Built-Up
Condition
- New Construction
- New construction: Yes
Details
- Builder name: Regent Homes Construction
- Warranty included: Yes
Utilities & green energy
- Electric: Elec: Entergy
- Gas: Gas: Atmos
- Sewer: Public Sewer
Community & HOA
Community
- Features: Park
- Subdivision: Wisteria Bend
HOA
- Has HOA: Yes
- Services included: Accounting, Maintenance Grounds, Repairs/Maintenance
- HOA fee: $30 monthly
Location
- Region: Carencro
Financial & listing details
- Tax assessed value: $27,000
- Annual tax amount: $247
- Date on market: 12/10/2025
- Exclusions: Other - See Remarks
- Electric utility on property: Yes
Price history
| Date | Event | Price |
|---|---|---|
| 2/2/2026 | Sold | -- |
Source:  RAA #24002850 Report a problem RAA #24002850 Report a problem | ||
| 1/6/2026 | Pending sale | $230,000$154/sqft |
Source: RAA #24002850 Report a problem | ||
| 12/10/2025 | Listed for sale | $230,000$154/sqft |
Source: RAA #24002850 Report a problem | ||
| 9/24/2025 | Listing removed | $230,000$154/sqft |
Source: RAA #24002850 Report a problem | ||
| 6/7/2025 | Price change | $230,000-11.5%$154/sqft |
Source: RAA #24002850 Report a problem | ||
| 4/3/2025 | Listed for sale | $259,900$174/sqft |
Source: RAA #24002850 Report a problem | ||
| 3/24/2025 | Listing removed | $259,900$174/sqft |
Source: RAA #24002850 Report a problem | ||
| 10/11/2024 | Price change | $259,900-5.8%$174/sqft |
Source: RAA #24002850 Report a problem | ||
| 9/25/2024 | Listed for sale | $275,800$185/sqft |
Source: RAA #24002850 Report a problem | ||
| 9/9/2024 | Listing removed | $275,800$185/sqft |
Source: RAA #24002850 Report a problem | ||
| 3/25/2024 | Listed for sale | $275,800+13.4%$185/sqft |
Source: RAA #24002850 Report a problem | ||
| 5/21/2023 | Listing removed | -- |
Source: RAA #22004678 Report a problem | ||
| 12/5/2022 | Listed for sale | $243,300$163/sqft |
Source: RAA #22004678 Report a problem | ||
| 11/21/2022 | Listing removed | -- |
Source: RAA #22004678 Report a problem | ||
| 5/20/2022 | Listed for sale | $243,300$163/sqft |
Source: RAA #22004678 Report a problem | ||
Public tax history
| Year | Property taxes | Tax assessment |
|---|---|---|
| 2024 | $247 +0.3% | $2,700 |
| 2023 | $246 0% | $2,700 |
| 2022 | $246 -0.4% | $2,700 |
| 2021 | $247 +0.1% | $2,700 |
| 2020 | $247 +16.7% | $2,700 +11.1% |
| 2019 | $211 +10.2% | $2,430 +12.5% |
| 2018 | $192 +14.4% | $2,160 +14.3% |
| 2017 | $168 | $1,890 +40% |
| 2015 | $168 +601.7% | $1,350 +400% |
| 2013 | $24 -0.7% | $270 |
| 2011 | $24 +0.2% | $270 |
| 2010 | $24 | $270 |
Find assessor info on the county website
Neighborhood: 70520
Nearby homes
- $27,000-- bd-- ba-- sqft403 Wisteria Bend Cir, Carencro, LA 70520Off Market
- $208,8003 bd2 ba1.4k sqft407 Wisteria Bend Cir, Carencro, LA 70520Off Market
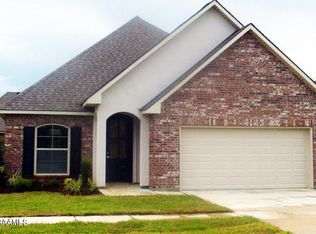
- $206,300-- bd-- ba1.4k sqft221 Wisteria Bend Cir, Carencro, LA 70520Off Market
- $207,500-- bd-- ba1.4k sqft219 Wisteria Bend Cir, Carencro, LA 70520Off Market
- $---- bd-- ba-- sqft401 Wisteria Bend Cir, Carencro, LA 70520Sold
- $207,9003 bd2 ba1.4k sqft223 Wisteria Bend Cir, Carencro, LA 70520Off Market
- $215,9003 bd2 ba1.5k sqft409 Wisteria Bend Cir, Carencro, LA 70520Off Market
- $27,000-- bd-- ba-- sqft217 Wisteria Bend Cir, Carencro, LA 70520Off Market
Nearby schools
GreatSchools rating
- 3/10Carencro Middle SchoolGrades: 5-8Distance: 0.7 mi
- 5/10Carencro High SchoolGrades: 9-12Distance: 1.8 mi
- 6/10Live Oak Elementary SchoolGrades: PK-5Distance: 1.5 mi
Schools provided by the listing agent
- Elementary: Live Oak
- Middle: Carencro
- High: Carencro
Source: RAA. This data may not be complete. We recommend contacting the local school district to confirm school assignments for this home.
Sell for more on Zillow
Get a Zillow Showcase℠ listing at no additional cost and you could sell for .
$229,900
2% more
+$4,598
With Zillow Showcase(estimated)
$234,498
- Louisiana
- Lafayette Parish
- Carencro
- 70520
- 405 Wisteria Bend Cir
Nearby cities
Nearby zip codes
Other Carencro Topics
