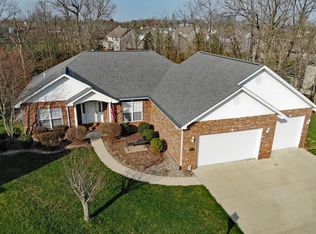
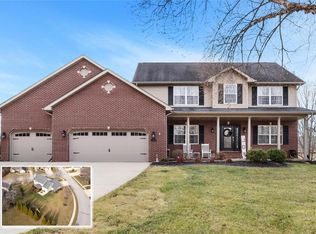
Welcome to this stunning 5-bedroom home in O’Fallon, offering the perfect blend of space, style, and functionality. With a desirable split floor plan and thoughtful updates throughout, this home is designed for both everyday living and entertaining.
The main level features three bedrooms, including a luxurious primary suite tucked privately on one side of the home. The primary bedroom is truly a retreat, complete with a spacious walk-in closet and a beautifully appointed bathroom featuring a soaking tub and separate shower. Two additional bedrooms are connected by a convenient Jack and Jill bathroom, and a half bath is perfectly placed for guests.
You’ll love the versatility of the main level, which also includes a dedicated office, formal dining room, and a bright, open living room with a cozy fireplace. The kitchen is a standout with stylish finishes, updated lighting, a breakfast bar, and a breakfast nook that flows seamlessly into the sunroom—an inviting space filled with natural light.
The finished lower level offers even more room to spread out, featuring a large family room with a wet bar, two additional bedrooms, and a full bathroom with a double vanity.
Step outside and it only gets better. The backyard is designed for entertaining, with mature trees, beautiful landscaping, a pergola-covered outdoor kitchen, and a built-in fire pit—perfect for summer evenings and gatherings with friends and family.
This home truly has it all—space, updates, and incredible indoor and outdoor living.
Open House: Friday, March 20th from 4-6pm
Closed
Zillow last checked:
Listing updated:
Bought with:
Rebecca L Bollinger, 475.155346
RE/MAX Preferred
Source: MARIS,MLS#: 26015319 Originating MLS: Southwestern Illinois Board of REALTORS
Originating MLS: Southwestern Illinois Board of REALTORSPrice history
| Date | Event | Price |
|---|---|---|
| 5/22/2026 | Sold | $575,000+9.5%$150/sqft |
Source:  MARIS #26015319 Report a problem MARIS #26015319 Report a problem | ||
| 3/24/2026 | Pending sale | $525,000$137/sqft |
Source: MARIS #26015319 Report a problem | ||
| 3/19/2026 | Listed for sale | $525,000+72.4%$137/sqft |
Source: MARIS #26015319 Report a problem | ||
| 3/14/2014 | Sold | $304,500-1.7%$79/sqft |
Source: MARIS #4212641 Report a problem | ||
| 12/31/2013 | Price change | $309,900-3.1%$81/sqft |
Source: RE/MAX PREFERRED #4212641 Report a problem | ||
| 10/5/2013 | Price change | $319,900-1.6%$83/sqft |
Source: RE/MAX PREFERRED #4212641 Report a problem | ||
| 8/28/2013 | Listed for sale | $325,000-7.1%$85/sqft |
Source: RE/MAX PREFERRED #4212641 Report a problem | ||
| 11/23/2005 | Sold | $350,000$91/sqft |
Source: Public Record Report a problem | ||
Get a cash offer in 3 minutes
Find out how much your home could sell for in as little as 3 minutes with a no-obligation cash offer.
Estimated market value
$583,600
