Stunning Single Story Home in the Heart of Colleyville completely remodeled.Tucked away on a tranquil cul de sac set on an expansive ¾ acre lot this exceptional 5 bedroom, 4 bathroom home offers 4,732 sqft of meticulously designed living space. Perfectly positioned within the sought after HEB school district optional enrollment in GCISD this property also enjoys proximity to elite private schools offering excellent educational options. Inside, this residence blends luxury with everyday comfort, featuring a thoughtful split bedroom layout and spacious living areas designed for both relaxation and entertaining. The oversized 2 car garage 29 x 25 with an extra wide 18' door provides plenty of space for vehicles, storage, or even a workshop. The expansive living room is highlighted by a striking 72 linear fireplace and floating shelves, opening up to the pool deck for seamless indoor outdoor living. The family room is perfect for gatherings, offering a wet bar and breakfast area, both with direct access to the pool. The fully remodeled chef’s kitchen is the heart of the home, boasting brand new high end appliances, an oversized island, and floating shelves ideal for both cooking and entertaining. A large laundry room doubles as a craft station or a convenient serving area. The luxurious primary suite is a private retreat, complete with a cozy seating area, a private patio, and a spa like bathroom with dual walk in closets. The oversized wet room with soaking tub, a separate shower, and an additional shower space, offering a true oasis for relaxation.Diving pool, a poolside cabana bar with sink, refrigerator, and icemaker connections perfect for enjoying the TX sunshine. A circular driveway, large porte cochere, redwood lined entry walkway, and motorized gate combine elegance with practicality, offering both security and curb appeal. Smart wired for modern convenience, this home is truly a Colleyville retreat private, spacious, and beautifully updated throughout.
Sold
Price Unknown
405 Woodbriar Ct, Colleyville, TX 76034
5beds
4,732sqft
Duplex, Single Family Residence
Built in 1974
0.71 Acres Lot
$1,102,900 Zestimate®
$--/sqft
$7,647 Estimated rent
Home value
$1,102,900
$1.03M - $1.18M
$7,647/mo
Zestimate® history
Owner options
List your home for rent
$7,647/mo
Rent Zestimate®
Find your next renter with Zillow Rental Manager. Plus, with online applications, you can quickly screen prospective tenants – for free.
$7,647/mo
Rent Zestimate®
Refinance and save
$100/mo
Est. payment
Refinancing to a lower rate could help reduce your monthly payments and save thousands over the life of the loan.
$100/mo
Est. payment
Explore your selling options
Work with a Zillow partner agent
Leverage their expertise and Zillow's premium Showcase listings to get your home seen by more buyers.
Get startedList with your own agent
Get your home in front of millions of buyers by listing it on Zillow.
Learn how to do itSell it yourself
Take full control of how buyers see your home on Zillow by listing For Sale by Owner (FSBO).
List your homeWhat's special
Diving poolPool deckPrivate patioWet barTranquil cul de sacLarge porte cochereOversized island
Zillow last checked:
Listing updated:
Listed by:
Amanda Anderson 0667485 214-821-3336,
Christie's Lone Star 214-821-3336
Bought with:
Alisha Timon
Regal, REALTORS
Source: NTREIS,MLS#: 20940101
Facts & features
Interior
Bedrooms & bathrooms
- Bedrooms: 5
- Bathrooms: 4
- Full bathrooms: 4
Primary bedroom
- Features: Ceiling Fan(s), Dual Sinks, Double Vanity, En Suite Bathroom, Garden Tub/Roman Tub, Separate Shower, Walk-In Closet(s)
- Level: First
- Dimensions: 26 x 19
Bedroom
- Features: Built-in Features, Ceiling Fan(s)
- Level: First
- Dimensions: 16 x 14
Bedroom
- Features: Built-in Features, Ceiling Fan(s)
- Level: First
- Dimensions: 12 x 12
Bedroom
- Features: Built-in Features, Ceiling Fan(s)
- Level: First
- Dimensions: 12 x 12
Bedroom
- Features: Ceiling Fan(s)
- Level: First
- Dimensions: 14 x 14
Breakfast room nook
- Level: First
- Dimensions: 10 x 10
Dining room
- Level: First
- Dimensions: 13 x 12
Family room
- Level: First
- Dimensions: 23 x 19
Kitchen
- Features: Built-in Features, Butler's Pantry, Kitchen Island, Pantry, Solid Surface Counters, Walk-In Pantry
- Level: First
- Dimensions: 18 x 15
Living room
- Features: Ceiling Fan(s), Fireplace
- Level: First
- Dimensions: 21 x 12
Sauna
- Level: First
- Dimensions: 8 x 4
Utility room
- Features: Built-in Features, Utility Room
- Level: First
- Dimensions: 18 x 10
Heating
- Central, Electric, Zoned
Cooling
- Central Air, Ceiling Fan(s), Zoned
Appliances
- Included: Some Gas Appliances, Dishwasher, Electric Oven, Disposal, Gas Oven, Gas Range, Microwave, Plumbed For Gas, Range, Some Commercial Grade
- Laundry: Washer Hookup, Electric Dryer Hookup, Laundry in Utility Room
Features
- Built-in Features, Decorative/Designer Lighting Fixtures, High Speed Internet, Kitchen Island, Open Floorplan, Smart Home, Cable TV, Walk-In Closet(s), Wired for Sound
- Flooring: Carpet, Ceramic Tile, Tile
- Has basement: No
- Number of fireplaces: 1
- Fireplace features: Gas, Gas Log, Gas Starter, Heatilator, Living Room
Interior area
- Total interior livable area: 4,732 sqft
Property
Parking
- Total spaces: 2
- Parking features: Additional Parking, Garage, Garage Door Opener, Inside Entrance, Oversized, Parking Pad, Garage Faces Side
- Attached garage spaces: 2
- Has uncovered spaces: Yes
Features
- Levels: One
- Stories: 1
- Exterior features: Rain Gutters
- Pool features: Gunite, In Ground, Pool
- Fencing: Wood,Wrought Iron
Lot
- Size: 0.71 Acres
- Dimensions: 31,106 sq/ft
- Features: Back Yard, Cul-De-Sac, Interior Lot, Irregular Lot, Lawn, Landscaped, Subdivision, Sprinkler System, Few Trees
Details
- Additional structures: Cabana
- Parcel number: 03582647
Construction
Type & style
- Home type: SingleFamily
- Architectural style: Southwestern
- Property subtype: Duplex, Single Family Residence
- Attached to another structure: Yes
Materials
- Brick
- Foundation: Slab
- Roof: Asphalt
Condition
- Year built: 1974
Utilities & green energy
- Sewer: Public Sewer
- Water: Public
- Utilities for property: Natural Gas Available, Overhead Utilities, Sewer Available, Separate Meters, Water Available, Cable Available
Green energy
- Energy efficient items: Insulation
Community & HOA
Community
- Features: Curbs
- Subdivision: Woodbriar Estates Add
HOA
- Has HOA: Yes
- HOA fee: $100 annually
- HOA name: Self
- HOA phone: 000-000-0000
Location
- Region: Colleyville
Financial & listing details
- Tax assessed value: $762,580
- Annual tax amount: $12,437
- Date on market: 5/30/2025
- Cumulative days on market: 243 days
- Listing terms: Cash,Conventional,FHA
- Road surface type: Asphalt
Price history
| Date | Event | Price |
|---|---|---|
| 4/10/2026 | Sold | -- |
Source: NTREIS #20940101 Report a problem | ||
| 2/4/2026 | Pending sale | $1,200,000$254/sqft |
Source: NTREIS #20940101 Report a problem | ||
| 1/21/2026 | Contingent | $1,200,000$254/sqft |
Source: NTREIS #20940101 Report a problem | ||
| 11/11/2025 | Price change | $1,200,000-4%$254/sqft |
Source: NTREIS #20940101 Report a problem | ||
| 10/3/2025 | Price change | $1,250,000-3.5%$264/sqft |
Source: NTREIS #20940101 Report a problem | ||
| 9/2/2025 | Price change | $1,295,000-2.3%$274/sqft |
Source: NTREIS #20940101 Report a problem | ||
| 8/8/2025 | Price change | $1,325,000-3.6%$280/sqft |
Source: NTREIS #20940101 Report a problem | ||
| 7/11/2025 | Price change | $1,375,000-5.2%$291/sqft |
Source: NTREIS #20940101 Report a problem | ||
| 5/30/2025 | Price change | $1,450,000-2.7%$306/sqft |
Source: NTREIS #20940101 Report a problem | ||
| 5/12/2025 | Price change | $1,490,000-0.7%$315/sqft |
Source: Owner Report a problem | ||
| 4/28/2025 | Listed for sale | $1,500,000+1.7%$317/sqft |
Source: Owner Report a problem | ||
| 1/24/2025 | Listing removed | -- |
Source: Owner Report a problem | ||
| 10/25/2024 | Listed for sale | $1,475,000+327.5%$312/sqft |
Source: Owner Report a problem | ||
| 6/11/2019 | Listing removed | $345,000$73/sqft |
Source: Keller Williams Realty #14079143 Report a problem | ||
| 6/2/2019 | Pending sale | $345,000$73/sqft |
Source: Keller Williams Realty #14079143 Report a problem | ||
| 5/24/2019 | Price change | $345,000-13.5%$73/sqft |
Source: Keller Williams Realty #14079143 Report a problem | ||
| 5/3/2019 | Listed for sale | $399,000$84/sqft |
Source: Keller Williams Realty #14079143 Report a problem | ||
Public tax history
| Year | Property taxes | Tax assessment |
|---|---|---|
| 2025 | $11,381 +8.9% | $762,580 |
| 2024 | $10,449 +22.4% | $762,580 +27.1% |
| 2023 | $8,534 -15.8% | $600,000 |
| 2022 | $10,130 +68.3% | $600,000 +73.9% |
| 2021 | $6,018 | $345,000 -36.4% |
| 2020 | -- | $542,247 -4.9% |
| 2019 | $5,870 +1.8% | $570,029 +23.7% |
| 2018 | $5,767 -13% | $460,632 -16.5% |
| 2017 | $6,628 +1.1% | $551,445 +15% |
| 2016 | $6,554 -2.2% | $479,500 +38.6% |
| 2015 | $6,701 | $346,079 -10.3% |
| 2014 | $6,701 | $385,900 +7.7% |
| 2013 | -- | $358,200 +4.3% |
| 2012 | -- | $343,400 |
| 2011 | -- | $343,400 +3% |
| 2010 | -- | $333,300 -4.5% |
| 2009 | -- | $349,100 |
| 2008 | -- | $349,100 +28.3% |
| 2007 | -- | $272,100 |
| 2006 | -- | $272,100 |
| 2005 | -- | $272,100 |
| 2004 | -- | $272,100 |
| 2003 | -- | $272,100 |
| 2002 | -- | $272,100 +5.9% |
| 2001 | -- | $256,900 +6.4% |
| 2000 | -- | $241,400 |
Find assessor info on the county website
Neighborhood: Southwest
Nearby homes
- $738,9005 bd3 ba3.5k sqft413 Woodbriar Ct, Colleyville, TX 76034Off Market
- $712,9004 bd3 ba3.4k sqft401 Woodbriar Ct, Colleyville, TX 76034Off Market
- $574,0003 bd2 ba2.7k sqft404 Falcon Ct, Colleyville, TX 76034Off Market
- $805,4004 bd4 ba4.4k sqft408 Falcon Ct, Colleyville, TX 76034Off Market
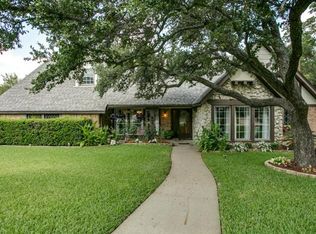
- $650,4003 bd2 ba3.8k sqft412 Falcon Ct, Colleyville, TX 76034Off Market
- $394,7944 bd4 ba3k sqft417 Woodbriar Ct, Colleyville, TX 76034Off Market
- $--4 bd5 ba4.7k sqft3517 Meadowlark Ln, Colleyville, TX 76034Sold
- $941,5004 bd4 ba4.5k sqft408 Woodbriar Ct, Colleyville, TX 76034Off Market
Nearby schools
GreatSchools rating
- 10/10Bedford Heights Elementary SchoolGrades: PK-6Distance: 0.8 mi
- 9/10Bedford Junior High SchoolGrades: 7-9Distance: 0.5 mi
- 7/10Bell High SchoolGrades: 10-12Distance: 1.4 mi
Schools provided by the listing agent
- Elementary: Bedfordhei
- High: Bell
- District: Hurst-Euless-Bedford ISD
Source: NTREIS. This data may not be complete. We recommend contacting the local school district to confirm school assignments for this home.
Get a cash offer in 3 minutes
Find out how much your home could sell for in as little as 3 minutes with a no-obligation cash offer.
Estimated market value
$1,102,900
Get a cash offer in 3 minutes
Find out how much your home could sell for in as little as 3 minutes with a no-obligation cash offer.
Estimated market value
$1,102,900
- Texas
- Tarrant County
- Colleyville
- 76034
- Southwest
- 405 Woodbriar Ct
Nearby cities
Nearby neighborhoods
Nearby zip codes
Other Colleyville Topics
