**We are in receipt of multiple offers. The seller is requesting everyones highest and best offer terms by the end of the day on Thursday September 12th. The seller will review all offers the following day.** Welcome to 405 Wooddale Ave, a stunningly renovated raised ranch in the picturesque Llangollen Estates community of New Castle. This 2000SF gem boasts three generously sized bedrooms and 2.5 beautifully renovated bathrooms, offering an ideal space for both relaxation and entertainment. As you approach this lovely home, brick stairs lead up to the covered front entry, setting the stage for a warm and inviting atmosphere. Step inside to discover a thoughtfully designed open concept layout, featuring fresh neutral paint and plush new carpet throughout. Natural light pours in through broad windows in the spacious living room, which is complete with vaulted ceilings and an open flow to the dining area. The heart of this home lies within its newly renovated kitchen, where luxury vinyl flooring meets granite countertops, bright white cabinetry, and sleek dark hardware. Stainless appliances add a touch of modernity, making meal prep a breeze for any discerning chef. At the rear of the main living space, a raised all-season room addition awaits, filled with an abundance of sunlight and providing the perfect spot to unwind and enjoy nice cross-breeze. Down the hall, the primary bedroom boasts a contemporary ceiling fan, ample walk-in closet space, and an en-suite bath featuring luxury vinyl flooring, a white vanity, and modern black hardware. The remaining two bedrooms on this floor offer generous closet space and are well-suited for any family's needs. The renovated hall bath mirrors the other bathrooms with its wide white vanity, new floors, and matching hardware. Venture downstairs to discover a comfortable lower level, complete with a family room, laundry area, office/4th bedroom, and sliding door access to the freshly painted covered rear deck. This inviting space is perfect for entertaining or enjoying some peace & quiet. Additional features include an attached one-car garage, driveway parking for at least two additional cars, and an exterior that boasts a level and open rear yard – ideal for hosting barbecues or simply lounging in the sun. Situated near the Rt 13/40 split, this home offers quick access to major roads, restaurants, shopping, and more. Don't miss your opportunity to own this stunning turn-key property in a fantastic location! Schedule your appointment today and experience the beauty of 405 Wooddale Ave for yourself.
Sold for $405,000
$405,000
405 Wooddale Ave, New Castle, DE 19720
4beds
2,000sqft
Single Family Residence
Built in 1989
0.36 Acres Lot
$438,200 Zestimate®
$203/sqft
$2,855 Estimated rent
Home value
$438,200
$416,000 - $464,000
$2,855/mo
Zestimate® history
Owner options
List your home for rent
$2,855/mo
Rent Zestimate®
Find your next renter with Zillow Rental Manager. Plus, with online applications, you can quickly screen prospective tenants – for free.
$2,855/mo
Rent Zestimate®
Refinance and save
$2,450/mo
Est. payment
Refinancing to a lower rate could help reduce your monthly payments and save thousands over the life of the loan.
$2,450/mo
Est. payment
Explore your selling options
Work with a Zillow partner agent
Leverage their expertise and Zillow's premium Showcase listings to get your home seen by more buyers.
Get startedList with your own agent
Get your home in front of millions of buyers by listing it on Zillow.
Learn how to do itSell it yourself
Take full control of how buyers see your home on Zillow by listing For Sale by Owner (FSBO).
List your homeWhat's special
Zillow last checked:
Listing updated:
Listed by:
Dan Shainsky 302-249-3880,
Coldwell Banker Realty,
Listing Team: Showtimere Team, Co-Listing Agent: Eric Brinker 302-377-1292,
Coldwell Banker Realty
Bought with:
Ms. Harolyn L Crumpler, RS-0021097
Coldwell Banker Realty
Source: Bright MLS,MLS#: DENC2067662
Facts & features
Interior
Bedrooms & bathrooms
- Bedrooms: 4
- Bathrooms: 3
- Full bathrooms: 2
- 1/2 bathrooms: 1
- Main level bathrooms: 2
- Main level bedrooms: 3
Rooms
- Room types: Living Room, Dining Room, Primary Bedroom, Bedroom 2, Bedroom 3, Bedroom 4, Kitchen, Family Room, Laundry
Basement
- Area: 0
Heating
- Heat Pump, Forced Air, Electric
Cooling
- Central Air, Electric
Appliances
- Included: Electric Water Heater
- Laundry: Lower Level, Laundry Room
Features
- Has basement: No
- Has fireplace: No
Interior area
- Total structure area: 2,000
- Total interior livable area: 2,000 sqft
- Finished area above ground: 2,000
Property
Parking
- Total spaces: 4
- Parking features: Inside Entrance, Garage Faces Front, Asphalt, Attached, Driveway
- Attached garage spaces: 1
- Uncovered spaces: 3
Accessibility
- Accessibility features: None
Features
- Levels: Two
- Stories: 2
- Pool features: None
Lot
- Size: 0.36 Acres
- Dimensions: 100.00 x 158.00
Details
- Additional structures: Above Grade
- Parcel number: 10035.30201
- Zoning: NC15
- Special conditions: Standard
Construction
Type & style
- Home type: SingleFamily
- Architectural style: Raised Ranch/Rambler
- Property subtype: Single Family Residence
Materials
- Vinyl Siding
- Foundation: Permanent
- Roof: Pitched
Condition
- New construction: No
- Year built: 1989
Utilities & green energy
- Sewer: Public Sewer
- Water: Public
Community & HOA
Community
- Subdivision: Llangollen Estates
HOA
- Has HOA: No
Location
- Region: New Castle
Financial & listing details
- Price per square foot: $203/sqft
- Tax assessed value: $68,400
- Annual tax amount: $2,374
- Date on market: 9/6/2024
- Listing agreement: Exclusive Right To Sell
- Listing terms: Conventional,Cash,FHA,VA Loan
- Inclusions: Refrigerator, Washer, & Dryer
- Ownership: Fee Simple
Price history
| Date | Event | Price |
|---|---|---|
| 10/18/2024 | Sold | $405,000$203/sqft |
Source:  Bright MLS #DENC2067662 Report a problem Bright MLS #DENC2067662 Report a problem | ||
| 9/17/2024 | Contingent | $405,000+1.3%$203/sqft |
Source: Bright MLS #DENC2067662 Report a problem | ||
| 9/6/2024 | Listed for sale | $399,900$200/sqft |
Source: Bright MLS #DENC2067662 Report a problem | ||
Public tax history
| Year | Property taxes | Tax assessment |
|---|---|---|
| 2025 | -- | $370,000 +440.9% |
| 2024 | $2,374 +9.8% | $68,400 |
| 2023 | $2,162 -3.9% | $68,400 |
| 2022 | $2,249 +0.1% | $68,400 |
| 2021 | $2,247 -0.3% | $68,400 |
| 2020 | $2,254 +0.1% | $68,400 |
| 2019 | $2,251 +8.4% | $68,400 |
| 2017 | $2,077 +12.2% | $68,400 |
| 2016 | $1,852 | $68,400 |
| 2015 | $1,852 -0.1% | $68,400 |
| 2014 | $1,854 | $68,400 |
| 2013 | -- | $68,400 |
| 2012 | -- | $68,400 |
| 2011 | -- | $68,400 |
| 2010 | -- | $68,400 |
| 2009 | -- | $68,400 |
| 2008 | -- | $68,400 |
| 2007 | -- | $68,400 |
| 2006 | -- | $68,400 |
| 2005 | -- | $68,400 |
| 2004 | -- | $68,400 |
| 2003 | -- | $68,400 |
| 2002 | -- | $68,400 |
| 2001 | -- | $68,400 |
Find assessor info on the county website
Neighborhood: 19720
Nearby homes
- $357,5003 bd2 ba1.7k sqft403 Wooddale Ave, New Castle, DE 19720Off Market
- $360,3003 bd2 ba1.5k sqft407 Wooddale Ave, New Castle, DE 19720Off Market

- $326,0003 bd2 ba1.4k sqft404 Sterling Ave, New Castle, DE 19720Off Market
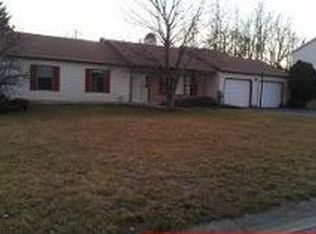
- $358,8003 bd2 ba1.8k sqft406 Sterling Ave, New Castle, DE 19720Off Market
- $438,0003 bd3 ba2.3k sqft402 Sterling Ave, New Castle, DE 19720Sold
- $426,9003 bd2 ba1.8k sqft409 Wooddale Ave, New Castle, DE 19720Off Market
- $353,2003 bd2 ba1.8k sqft213 Callow Pl, New Castle, DE 19720Off Market
- $328,7003 bd2 ba1.4k sqft211 Callow Pl, New Castle, DE 19720Off Market
Nearby schools
GreatSchools rating
- 3/10Southern Elementary SchoolGrades: K-5Distance: 5.4 mi
- 3/10Bedford (Gunning) Middle SchoolGrades: 6-8Distance: 5.5 mi
- 2/10Penn (William) High SchoolGrades: 9-12Distance: 2.3 mi
Schools provided by the listing agent
- District: Colonial
Source: Bright MLS. This data may not be complete. We recommend contacting the local school district to confirm school assignments for this home.
Get a cash offer in 3 minutes
Find out how much your home could sell for in as little as 3 minutes with a no-obligation cash offer.
Estimated market value
$438,200
Get a cash offer in 3 minutes
Find out how much your home could sell for in as little as 3 minutes with a no-obligation cash offer.
Estimated market value
$438,200
- Delaware
- New Castle County
- New Castle
- 19720
- 405 Wooddale Ave
Nearby cities
Nearby zip codes
Other New Castle Topics
