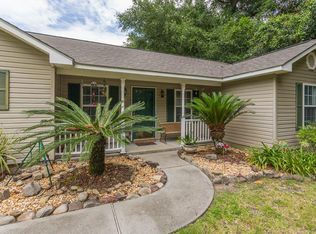
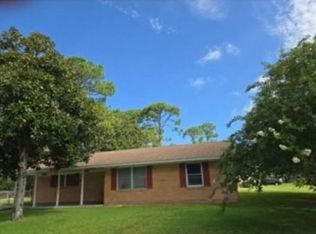
Classic brick home full of potential with expanded living space already in place! Originally built with timeless brick construction, this home has been thoughtfully enlarged over time to include additional bedrooms, bathrooms, and a spacious kitchen footprint-offering a great opportunity for buyers ready to bring their design vision to life.Inside, you'll find five bedrooms and four full baths, along with a traditional layout featuring a formal living room and dining room on the main level. The family room offers a cozy focal point with a built-in fireplace that has been converted to a wood stove-perfect for relaxing evenings. Upstairs, a private retreat includes a full bedroom with vaulted ceiling, full bath, and a generous additional living area-ideal for guests, a home office, or flex space. This home is being sold as-is and presents a great opportunity for renovation or customization. Buyer will need to coordinate with the City of Brunswick for connection to city water at buyer's expense. Lot lines are marked by wooden stakes; adjacent lot to the left does not convey. Conveniently located within minutes to historic downtown Brunswick, shopping, dining, schools, and the coast, with an easy commute to St. Marys, Kingsland, Jacksonville, and Yulee. Schedule your showing today and explore the possibilities! "Offers will be entertained after property has been exposed on the MLS for 7 calendar days." As is and a hold harmless must be signed and returned to listing agent prior to viewing. Hold harmless is provided in additional documents accessible by buyers agents.
Pending
Price cut: $10.5K (9/18)
$132,000
405 Woodland St, Brunswick, GA 31523
5beds
3,732sqft
Single Family Residence
Built in 1972
0.48 Acres Lot
$-- Zestimate®
$35/sqft
$-- HOA
What's special
- 175 days
- 1,630
- 95
Zillow last checked:
Listing updated:
Listed by:
Linda Cook 912-552-4084,
ERA Kings Bay Realty
Source: GAMLS,MLS#: 10755966
Facts & features
Interior
Bedrooms & bathrooms
- Bedrooms: 5
- Bathrooms: 4
- Full bathrooms: 4
- Main level bathrooms: 3
- Main level bedrooms: 4
Rooms
- Room types: Bonus Room, Family Room, Foyer
Dining room
- Features: Separate Room
Kitchen
- Features: Country Kitchen
Heating
- Central, Electric, Heat Pump
Cooling
- Ceiling Fan(s), Central Air, Electric, Heat Pump
Appliances
- Included: Cooktop, Dishwasher, Electric Water Heater, Oven
- Laundry: In Garage
Features
- Split Foyer, Entrance Foyer
- Flooring: Carpet, Hardwood, Tile
- Basement: None
- Number of fireplaces: 1
- Fireplace features: Wood Burning Stove
Interior area
- Total structure area: 3,732
- Total interior livable area: 3,732 sqft
- Finished area above ground: 3,732
- Finished area below ground: 0
Property
Parking
- Total spaces: 2
- Parking features: Attached, Kitchen Level, Side/Rear Entrance
- Has attached garage: Yes
Features
- Levels: Two
- Stories: 2
Lot
- Size: 0.48 Acres
- Features: None
Details
- Parcel number: 0306440
- Special conditions: As Is
Construction
Type & style
- Home type: SingleFamily
- Architectural style: Traditional
- Property subtype: Single Family Residence
Materials
- Brick, Concrete
- Roof: Composition
Condition
- Resale
- New construction: No
- Year built: 1972
Utilities & green energy
- Sewer: Septic Tank
- Water: Public
- Utilities for property: Electricity Available, Other
Community & HOA
Community
- Features: None
- Subdivision: None
HOA
- Has HOA: No
- Services included: None
Location
- Region: Brunswick
Financial & listing details
- Price per square foot: $35/sqft
- Tax assessed value: $348,300
- Annual tax amount: $586
- Date on market: 4/30/2026
- Cumulative days on market: 173 days
- Listing agreement: Exclusive Right To Sell
- Listing terms: Cash,Conventional
- Electric utility on property: Yes
Estimated market value
Not available
Estimated sales range
Not available
$3,437/mo
Price history
| Date | Event | Price |
|---|---|---|
| 10/1/2026 | Pending sale | $132,000$35/sqft |
Source:  GAMLS #10755966 Report a problem GAMLS #10755966 Report a problem | ||
| 9/18/2026 | Price change | $132,000-7.4%$35/sqft |
Source: GAMLS #10755966 Report a problem | ||
| 8/17/2026 | Price change | $142,500-4.4%$38/sqft |
Source: GAMLS #10755966 Report a problem | ||
| 7/25/2026 | Price change | $149,000-10.8%$40/sqft |
Source: GAMLS #10755966 Report a problem | ||
| 7/9/2026 | Price change | $167,000-9.7%$45/sqft |
Source: GAMLS #10755966 Report a problem | ||
| 6/17/2026 | Price change | $185,000-16.8%$50/sqft |
Source: GAMLS #10755966 Report a problem | ||
| 5/21/2026 | Price change | $222,300-5%$60/sqft |
Source: GAMLS #10755966 Report a problem | ||
| 5/2/2026 | Listed for sale | $234,000+37.4%$63/sqft |
Source: GAMLS #10755966 Report a problem | ||
| 10/2/2018 | Sold | $170,288$46/sqft |
Source: Public Record Report a problem | ||
Public tax history
| Year | Property taxes | Tax assessment |
|---|---|---|
| 2025 | $586 +0.9% | $139,320 |
| 2024 | $581 +22.4% | $139,320 +3.2% |
| 2023 | $475 -20% | $135,000 +16.1% |
| 2022 | $594 -2.2% | $116,320 +28.9% |
| 2021 | $607 | $90,240 |
| 2020 | -- | $90,240 |
| 2019 | $2,481 +401.4% | $90,240 |
| 2018 | $495 | $90,240 +4.8% |
| 2017 | $495 | $86,120 +1.6% |
| 2016 | $495 +21.9% | $84,800 +41.1% |
| 2015 | $406 | $60,120 |
| 2014 | $406 | $60,120 |
| 2013 | -- | -- |
| 2012 | -- | -- |
| 2011 | -- | -- |
| 2010 | -- | -- |
Find assessor info on the county website
Monthly payment
Est. payment
Payment breakdown
Explore the cost of this home by adjusting the details. Changes won't be saved.Climate risks
Neighborhood: 31523
Nearby schools
Schools provided by the listing agent
- Elementary: Glyndale
- Middle: Jane Macon
- High: Glynn
Source: GAMLS. This data may not be complete. We recommend contacting the local school district to confirm school assignments for this home.