Talk about a central location—come check this one out! You will be at the center of all the awesome activities sponsored by the Town of Big Stone Gap! Enjoy walking or jogging? Just across the street is a Greenbelt access. Stroll all across town and enjoy the serenity, especially along the beautiful Powell River. Enjoy the many Christmas displays along this picturesque setting all the way to Bullitt Park, home of the Union Bears!
Now, about the home! There is so much to mention but entering the front door, you will notice the gleaming hardwood floors, beautiful oak staircase and woodwork, and the brick f/p in the living room. The beautifully updated kitchen, displaying granite countertops and stainless appliances has a convenient peninsula bar for added space to eat or cook! The kitchen ''pass-thru'' into the spacious den allows easy food pick up for guests watching football games or movies! This room also opens onto the owner's favorite area—the 200 sf covered back patio. Enjoy your favorite book, music, or nap on a lounger in the gazebo—you'll love the privacy and peaceful moments in the inviting, level backyard which is plenty big enough to add an in ground pool!
The main level is complete with a bedroom and bath, laundry area and a guest half bath with lovely slate tile flooring. Closet space is not lacking here either.
Upstairs are two very spacious bedrooms, one with an en suite bath and a separate hall bath. These rooms have very generous closet space. Access to a huge floored attic over the garage gives you the assurance that there will be room for everything in this wonderful home. The breezeway from the laundry room leads to the 2-car attached garage. A one-car carport is also attached.
This home is located on a wonderful corner lot (approx. .33 ac.) with the backyard completely fenced. The owners have taken meticulous care of this home to make sure the new owners will be able to move right in!
Must have confirmed appt. thru ST.
Sold for $290,000
$290,000
405 Wyandotte Ave W, Big Stone Gap, VA 24219
3beds
1,988sqft
Single Family Residence, Residential
Built in 1988
-- sqft lot
$309,500 Zestimate®
$146/sqft
$2,437 Estimated rent
Home value
$309,500
$294,000 - $325,000
$2,437/mo
Zestimate® history
Owner options
List your home for rent
$2,437/mo
Rent Zestimate®
Find your next renter with Zillow Rental Manager. Plus, with online applications, you can quickly screen prospective tenants – for free.
$2,437/mo
Rent Zestimate®
Refinance and save
$1,711/mo
Est. payment
Refinancing to a lower rate could help reduce your monthly payments and save thousands over the life of the loan.
$1,711/mo
Est. payment
Explore your selling options
Work with a Zillow partner agent
Leverage their expertise and Zillow's premium Showcase listings to get your home seen by more buyers.
Get startedList with your own agent
Get your home in front of millions of buyers by listing it on Zillow.
Learn how to do itSell it yourself
Take full control of how buyers see your home on Zillow by listing For Sale by Owner (FSBO).
List your homeWhat's special
Ground poolLaundry roomLevel backyardSpacious denBeautiful powell riverBeautifully updated kitchenLaundry area
Zillow last checked:
Listing updated:
Listed by:
Teresa Jervis 423-677-5538,
Crye-Leike Realtors
Bought with:
Teresa Jervis, 283355
Crye-Leike Realtors
Source: TVRMLS,MLS#: 9957339
Facts & features
Interior
Bedrooms & bathrooms
- Bedrooms: 3
- Bathrooms: 4
- Full bathrooms: 3
- 1/2 bathrooms: 1
Primary bedroom
- Level: Lower
Heating
- Heat Pump
Cooling
- Heat Pump
Appliances
- Included: Dishwasher, Electric Range, Microwave, Refrigerator
- Laundry: Electric Dryer Hookup, Washer Hookup
Features
- Master Downstairs, Entrance Foyer, Granite Counters, Kitchen/Dining Combo, Pantry, Walk-In Closet(s)
- Flooring: Carpet, Hardwood, Slate, Tile, Vinyl
- Windows: Insulated Windows
- Basement: Crawl Space
- Number of fireplaces: 1
- Fireplace features: Gas Log, Masonry, Wood Burning Stove
Interior area
- Total structure area: 1,988
- Total interior livable area: 1,988 sqft
Property
Parking
- Total spaces: 3
- Parking features: Deeded, Driveway
- Garage spaces: 2
- Carport spaces: 1
- Covered spaces: 3
- Has uncovered spaces: Yes
Features
- Levels: One and One Half
- Stories: 1.5
- Patio & porch: Covered, Rear Porch
- Fencing: Back Yard,Privacy
Lot
- Topography: Level
Details
- Additional structures: Gazebo, Outbuilding
- Parcel number: 001890
- Zoning: RS
Construction
Type & style
- Home type: SingleFamily
- Architectural style: Tudor
- Property subtype: Single Family Residence, Residential
Materials
- Brick, Synthetic Stucco
- Foundation: Block
- Roof: Composition,Shingle
Condition
- Above Average
- New construction: No
- Year built: 1988
Utilities & green energy
- Sewer: Public Sewer
- Water: Public
- Utilities for property: Cable Connected
Community & HOA
Community
- Security: Smoke Detector(s)
- Subdivision: Not In Subdivision
HOA
- Has HOA: No
Location
- Region: Big Stone Gap
Financial & listing details
- Price per square foot: $146/sqft
- Tax assessed value: $200,700
- Annual tax amount: $1,385
- Date on market: 11/2/2023
- Listing terms: Conventional,FHA,VA Loan
Price history
| Date | Event | Price |
|---|---|---|
| 12/8/2023 | Sold | $290,000-9.3%$146/sqft |
Source: TVRMLS #9957339 Report a problem | ||
| 11/6/2023 | Contingent | $319,900$161/sqft |
Source: TVRMLS #9957339 Report a problem | ||
| 11/2/2023 | Listed for sale | $319,900$161/sqft |
Source: TVRMLS #9957339 Report a problem | ||
| 10/11/2023 | Contingent | $319,900$161/sqft |
Source: TVRMLS #9957339 Report a problem | ||
| 10/6/2023 | Price change | $319,900-3.1%$161/sqft |
Source: TVRMLS #9957339 Report a problem | ||
| 9/26/2023 | Listed for sale | $330,000+3.1%$166/sqft |
Source: TVRMLS #9957339 Report a problem | ||
| 9/26/2023 | Listing removed | -- |
Source: Owner Report a problem | ||
| 9/4/2023 | Listed for sale | $320,000+255.6%$161/sqft |
Source: Owner Report a problem | ||
| 5/16/1997 | Sold | $90,000$45/sqft |
Source: Agent Provided Report a problem | ||
Public tax history
| Year | Property taxes | Tax assessment |
|---|---|---|
| 2025 | $1,385 | $200,700 |
| 2024 | $1,385 +23.7% | $200,700 +23.7% |
| 2023 | $1,120 | $162,300 |
| 2022 | $1,120 +14.4% | $162,300 +14.4% |
| 2021 | $979 | $141,900 |
| 2020 | $979 | $141,900 |
| 2019 | $979 | $141,900 |
| 2018 | -- | $141,900 |
| 2017 | $880 | $141,900 +2.5% |
| 2016 | $880 | $138,500 |
| 2015 | -- | $138,500 |
| 2010 | -- | $138,500 |
Find assessor info on the county website
Neighborhood: 24219
Nearby homes
- $290,000-- sqft405 Wyandotte Ave W, Big Stone Gap, VA 24219Sold
- $11,800-- sqft405 Wyandotte Ave W, Big Stone Gap, VA 24219Off Market
- $330,0003 bd3 ba2.5k sqft27685 Us Highway 23, Big Stone Gap, VA 24219Sold
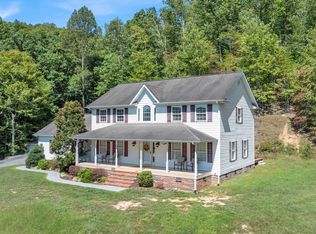
- $145,3003 bd2 ba1k sqft406 Wyandotte Ave W, Big Stone Gap, VA 24219Off Market

- $36,3003 bd1 ba910 sqft402 Clinton Ave W, Big Stone Gap, VA 24219Off Market
- $195,4004 bd1 ba1.6k sqft317 Wyandotte Ave W, Big Stone Gap, VA 24219Off Market
- $116,3005 bd1 ba2k sqft406 Clinton Ave W, Big Stone Gap, VA 24219Off Market
- $120,1002 bd1 ba962 sqft419 Wyandotte Ave W, Big Stone Gap, VA 24219Off Market
Nearby schools
GreatSchools rating
- 10/10Union Primary SchoolGrades: PK-4Distance: 2.9 mi
- 8/10Powell Valley Middle SchoolGrades: 5-8Distance: 3 mi
- 8/10Union High SchoolGrades: 9-12Distance: 2.8 mi
Schools provided by the listing agent
- Elementary: Union
- Middle: Union
- High: Union
Source: TVRMLS. This data may not be complete. We recommend contacting the local school district to confirm school assignments for this home.


Get pre-qualified for a loan
At Zillow Home Loans, we can pre-qualify you in as little as 5 minutes with no impact to your credit score.An equal housing lender. NMLS #10287.
- Virginia
- Wise County
- Big Stone Gap
- 24219
- 405 Wyandotte Ave W
Nearby cities
Nearby neighborhoods
Nearby zip codes
Other Big Stone Gap Topics
