Nestled on approximately 0.75 acre in the prestigious Wyndemere community, this exceptional custom home offers the perfect blend of refined elegance, comfort, and upscale design. The thoughtfully crafted floor plan features a chef’s kitchen equipped with an oversized island, premium stainless steel appliances, 5-burner gas cooktop, wine chiller, spice pull-outs, and a large walk-in pantry. The open-concept family room is anchored by a beautiful custom fireplace and built-ins, ideal for everyday living and entertaining. The luxurious primary suite offers a spa-inspired bath and expansive walk-in closet, while a private guest suite on the main level adds convenience and versatility. Upstairs, two spacious bedrooms are accompanied by a private media room outfitted with a 4K projector, 7.2 surround sound system, and six power-adjustable theater chairs. The game room is designed for fun and function with a wet bar, mini fridge, and microwave. Elegant finishes throughout include extensive hardwood flooring, plantation shutters, rich millwork, and an oversized utility room with abundant storage. A three-car garage offers generous space and includes a Versa Lift system for effortless attic access. Outside, your private backyard oasis is framed by mature trees and lush landscaping. The resort-style pool and spa with waterfall are complemented by a recently added outdoor kitchen with built-in gas grill and bar. A stunning gazebo features a gas fireplace and mounted TV for year-round outdoor enjoyment. The Arctic Pool Chiller system ensures the water stays refreshingly cool during Texas summers. This extraordinary property offers luxurious living in one of the area’s most coveted communities.
Sold
Price Unknown
405 Wyndemere Blvd, Heath, TX 75032
4beds
4,300sqft
Single Family Residence
Built in 2005
0.73 Acres Lot
$1,012,500 Zestimate®
$--/sqft
$5,520 Estimated rent
Home value
$1,012,500
$942,000 - $1.09M
$5,520/mo
Zestimate® history
Owner options
List your home for rent
$5,520/mo
Rent Zestimate®
Find your next renter with Zillow Rental Manager. Plus, with online applications, you can quickly screen prospective tenants – for free.
$5,520/mo
Rent Zestimate®
Refinance and save
$725/mo
Est. payment
Refinancing to a lower rate could help reduce your monthly payments and save thousands over the life of the loan.
$725/mo
Est. payment
Explore your selling options
Work with a Zillow partner agent
Leverage their expertise and Zillow's premium Showcase listings to get your home seen by more buyers.
Get startedList with your own agent
Get your home in front of millions of buyers by listing it on Zillow.
Learn how to do itSell it yourself
Take full control of how buyers see your home on Zillow by listing For Sale by Owner (FSBO).
List your homeWhat's special
Zillow last checked:
Listing updated:
Listed by:
Kimberly Garland 0484202 972-771-9001,
Coldwell Banker Realty 972-771-9001
Bought with:
Kimberly Garland
Coldwell Banker Realty
Source: NTREIS,MLS#: 21110893
Facts & features
Interior
Bedrooms & bathrooms
- Bedrooms: 4
- Bathrooms: 4
- Full bathrooms: 3
- 1/2 bathrooms: 1
Primary bedroom
- Features: Ceiling Fan(s), Dual Sinks, Double Vanity, En Suite Bathroom, Jetted Tub, Linen Closet, Separate Shower, Walk-In Closet(s)
- Level: First
- Dimensions: 19 x 20
Bedroom
- Features: Ceiling Fan(s), Split Bedrooms, Walk-In Closet(s)
- Level: First
- Dimensions: 13 x 12
Bedroom
- Features: Ceiling Fan(s), Walk-In Closet(s)
- Level: Second
- Dimensions: 15 x 12
Bedroom
- Features: Ceiling Fan(s), Split Bedrooms, Walk-In Closet(s)
- Level: Second
- Dimensions: 17 x 12
Dining room
- Level: First
- Dimensions: 13 x 17
Game room
- Features: Built-in Features, Ceiling Fan(s), Other
- Level: Second
- Dimensions: 19 x 26
Kitchen
- Features: Breakfast Bar
- Level: First
- Dimensions: 26 x 13
Laundry
- Features: Built-in Features, Granite Counters, Linen Closet, Utility Sink
- Level: First
- Dimensions: 12 x 8
Living room
- Features: Built-in Features, Ceiling Fan(s), Fireplace
- Level: First
- Dimensions: 20 x 21
Media room
- Features: Ceiling Fan(s)
- Level: Second
- Dimensions: 17 x 14
Office
- Features: Built-in Features, Ceiling Fan(s)
- Level: First
- Dimensions: 12 x 11
Heating
- Central, Zoned
Cooling
- Central Air, Ceiling Fan(s), Zoned
Appliances
- Included: Some Gas Appliances, Double Oven, Dishwasher, Electric Oven, Gas Cooktop, Disposal, Microwave, Plumbed For Gas, Vented Exhaust Fan, Wine Cooler
Features
- Wet Bar, Built-in Features, Cathedral Ceiling(s), Decorative/Designer Lighting Fixtures, Elevator, Granite Counters, High Speed Internet, Kitchen Island, Open Floorplan, Pantry, Cable TV, Vaulted Ceiling(s), Wired for Data, Natural Woodwork, Walk-In Closet(s), Wired for Sound
- Flooring: Carpet, Tile, Wood
- Has basement: No
- Number of fireplaces: 2
- Fireplace features: Family Room, Outside
Interior area
- Total interior livable area: 4,300 sqft
Property
Parking
- Total spaces: 3
- Parking features: Garage, Garage Door Opener
- Attached garage spaces: 3
Features
- Levels: Two
- Stories: 2
- Patio & porch: Covered
- Exterior features: Built-in Barbecue, Barbecue, Gas Grill, Lighting, Outdoor Grill, Outdoor Kitchen, Outdoor Living Area, Rain Gutters
- Pool features: Cabana, Gunite, In Ground, Pool, Pool Sweep, Pool/Spa Combo, Waterfall, Water Feature
- Fencing: Wrought Iron
Lot
- Size: 0.73 Acres
- Features: Back Yard, Interior Lot, Lawn, Landscaped, Many Trees, Subdivision, Few Trees
Details
- Additional structures: Cabana, Outdoor Kitchen
- Parcel number: 000000064363
- Other equipment: Home Theater, Irrigation Equipment
Construction
Type & style
- Home type: SingleFamily
- Architectural style: Traditional,Detached
- Property subtype: Single Family Residence
Materials
- Brick, Rock, Stone
- Foundation: Slab
- Roof: Composition
Condition
- Year built: 2005
Utilities & green energy
- Sewer: Public Sewer
- Water: Public
- Utilities for property: Sewer Available, Underground Utilities, Water Available, Cable Available
Community & HOA
Community
- Features: Curbs, Sidewalks
- Security: Security System, Carbon Monoxide Detector(s), Smoke Detector(s)
- Subdivision: Wyndemere
HOA
- Has HOA: Yes
- Services included: Association Management
- HOA fee: $725 annually
- HOA name: Wyndemere HOA
- HOA phone: 903-880-2054
Location
- Region: Heath
Financial & listing details
- Tax assessed value: $1,031,115
- Annual tax amount: $16,180
- Date on market: 11/12/2025
- Cumulative days on market: 238 days
- Listing terms: Cash,Conventional,1031 Exchange,FHA,VA Loan
Price history
| Date | Event | Price |
|---|---|---|
| 2/27/2026 | Sold | -- |
Source: NTREIS #21110893 Report a problem | ||
| 2/4/2026 | Pending sale | $1,099,500$256/sqft |
Source: NTREIS #21110893 Report a problem | ||
| 1/29/2026 | Contingent | $1,099,500$256/sqft |
Source: NTREIS #21110893 Report a problem | ||
| 1/22/2026 | Listed for sale | $1,099,500$256/sqft |
Source: NTREIS #21110893 Report a problem | ||
| 1/12/2026 | Contingent | $1,099,500$256/sqft |
Source: NTREIS #21110893 Report a problem | ||
| 11/12/2025 | Price change | $1,099,500-2.3%$256/sqft |
Source: NTREIS #21110893 Report a problem | ||
| 9/26/2025 | Price change | $1,125,000-2.2%$262/sqft |
Source: NTREIS #20955474 Report a problem | ||
| 8/26/2025 | Price change | $1,150,000-1.3%$267/sqft |
Source: NTREIS #20955474 Report a problem | ||
| 7/4/2025 | Price change | $1,165,000-0.9%$271/sqft |
Source: NTREIS #20955474 Report a problem | ||
| 6/4/2025 | Listed for sale | $1,175,000+61%$273/sqft |
Source: NTREIS #20955474 Report a problem | ||
| 4/24/2020 | Sold | -- |
Source: Agent Provided Report a problem | ||
| 4/4/2020 | Pending sale | $729,900$170/sqft |
Source: Keller Williams Rockwall #14312323 Report a problem | ||
| 3/28/2020 | Listed for sale | $729,900-1.1%$170/sqft |
Source: Keller Williams Rockwall #14312323 Report a problem | ||
| 9/10/2018 | Listing removed | $738,000$172/sqft |
Source: Keller Williams Realty Rockwall #13742742 Report a problem | ||
| 8/3/2018 | Price change | $738,000-1.6%$172/sqft |
Source: Keller Williams Realty Rockwall #13742742 Report a problem | ||
| 2/21/2018 | Price change | $750,000-2.6%$174/sqft |
Source: Rockwall #13742742 Report a problem | ||
| 12/12/2017 | Price change | $769,900+0.1%$179/sqft |
Source: Rockwall #13742742 Report a problem | ||
| 9/21/2017 | Price change | $769,000-3.3%$179/sqft |
Source: Central 75 #13643312 Report a problem | ||
| 8/13/2017 | Price change | $795,000-2.5%$185/sqft |
Source: Central 75 #13643312 Report a problem | ||
| 7/7/2017 | Price change | $815,000-1.7%$190/sqft |
Source: Keller Williams Central #13643312 Report a problem | ||
| 6/20/2017 | Listed for sale | $829,000$193/sqft |
Source: Owner Report a problem | ||
Public tax history
| Year | Property taxes | Tax assessment |
|---|---|---|
| 2025 | $14,938 -0.6% | $1,031,115 +7.8% |
| 2024 | $15,033 +18.8% | $956,310 +10% |
| 2023 | $12,653 -7.8% | $869,373 +10% |
| 2022 | $13,727 +1.5% | $790,339 +10% |
| 2021 | $13,520 -0.6% | $718,490 +5.7% |
| 2020 | $13,599 | $680,040 -2.7% |
| 2019 | -- | $699,060 +1.2% |
| 2018 | $14,832 +17.9% | $690,650 +17.8% |
| 2017 | $12,577 -2.7% | $586,165 -6.7% |
| 2016 | $12,931 | $628,582 +6.5% |
| 2015 | $12,931 | $590,300 +1.6% |
| 2014 | $12,931 | $581,070 +8.3% |
| 2013 | -- | $536,730 -2.4% |
| 2012 | -- | $549,910 -0.3% |
| 2011 | -- | $551,570 -0.9% |
| 2010 | -- | $556,360 -0.9% |
| 2009 | -- | $561,160 -0.8% |
| 2008 | -- | $565,970 +4.3% |
| 2007 | -- | $542,500 |
Find assessor info on the county website
Neighborhood: 75032
Nearby homes
- $1,061,3004 bd4 ba4.3k sqft407 Wyndemere Blvd, Heath, TX 75032Off Market
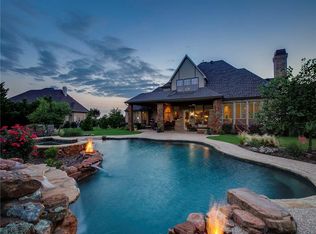
- $967,6004 bd3 ba4.3k sqft407 Wyndemere, Heath, TX 75032Off Market
- $1,182,1004 bd4 ba4.3k sqft11 Kingsford Ct, Heath, TX 75032Off Market

- $1,095,9004 bd4 ba4.4k sqft15 Kingsford Ct, Heath, TX 75032Off Market
- $1,072,9004 bd4 ba4.4k sqft408 Wyndemere Blvd, Heath, TX 75032Off Market
- $1,169,2004 bd3 ba4.6k sqft410 Wyndemere Blvd, Heath, TX 75032Off Market
- $1,204,7004 bd3 ba3.7k sqft409 Wyndemere Blvd, Heath, TX 75032Off Market
- $1,035,0005 bd4 ba4.9k sqft19 Kingsford Ct, Heath, TX 75032Off Market
Nearby schools
GreatSchools rating
- 8/10Linda Lyon Elementary SchoolGrades: PK-6Distance: 2.5 mi
- 8/10Maurine Cain Middle SchoolGrades: 7-8Distance: 2 mi
- 7/10Rockwall-Heath High SchoolGrades: 9-12Distance: 0.2 mi
Schools provided by the listing agent
- Elementary: Linda Lyon
- Middle: Cain
- High: Heath
- District: Rockwall ISD
Source: NTREIS. This data may not be complete. We recommend contacting the local school district to confirm school assignments for this home.
Get a cash offer in 3 minutes
Find out how much your home could sell for in as little as 3 minutes with a no-obligation cash offer.
Estimated market value
$1,012,500
Get a cash offer in 3 minutes
Find out how much your home could sell for in as little as 3 minutes with a no-obligation cash offer.
Estimated market value
$1,012,500
- Texas
- Rockwall County
- Heath
- 75032
- 405 Wyndemere Blvd
Nearby cities
Nearby zip codes
Other Heath Topics
